

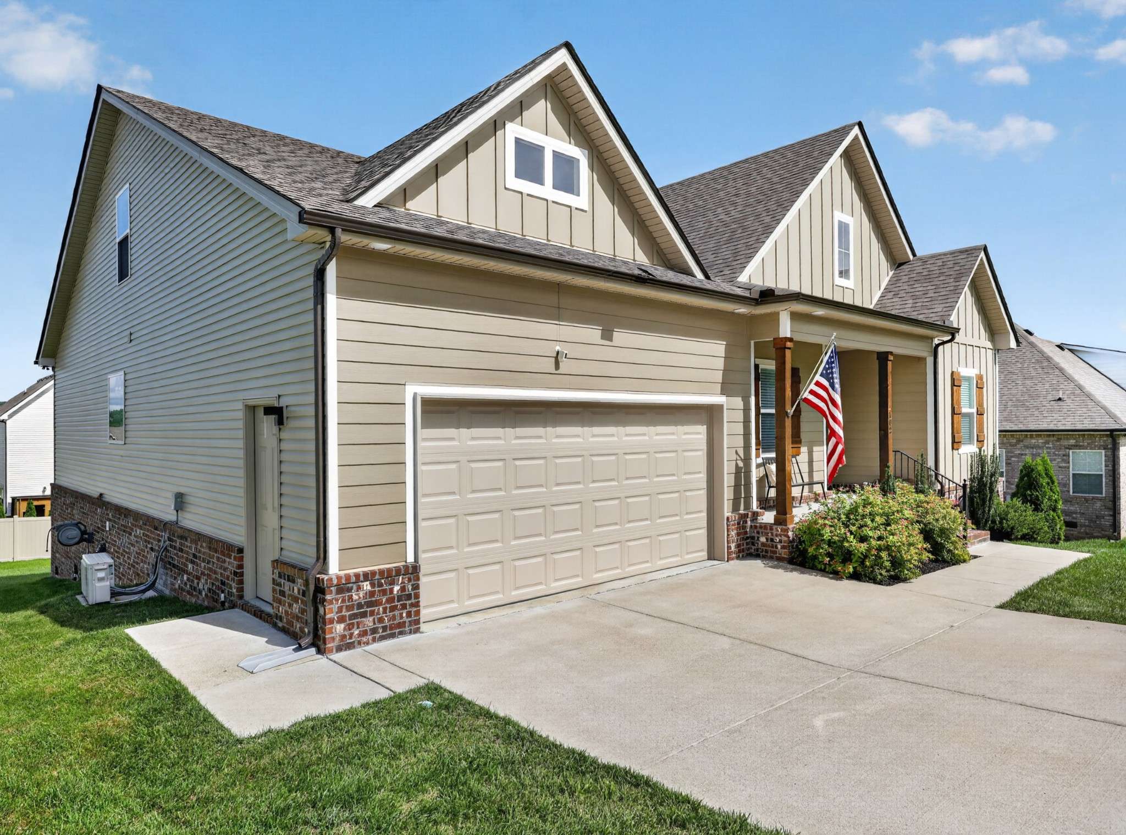
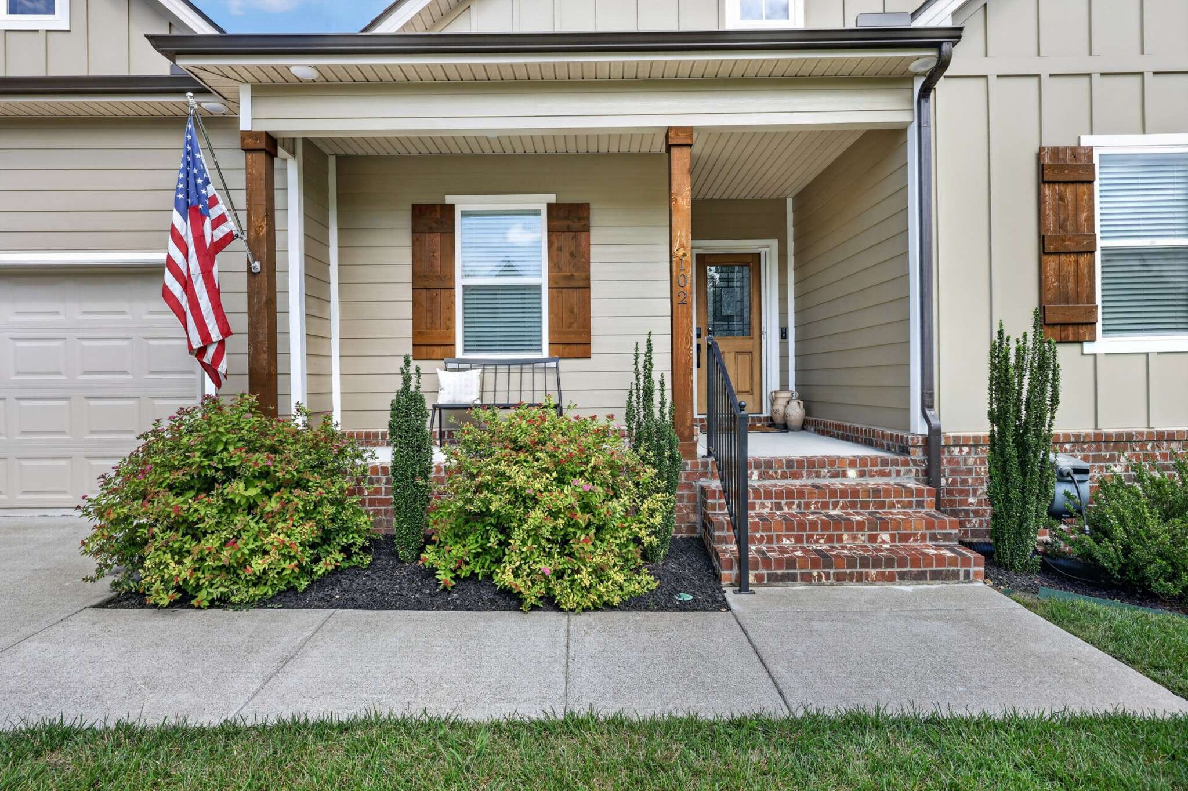
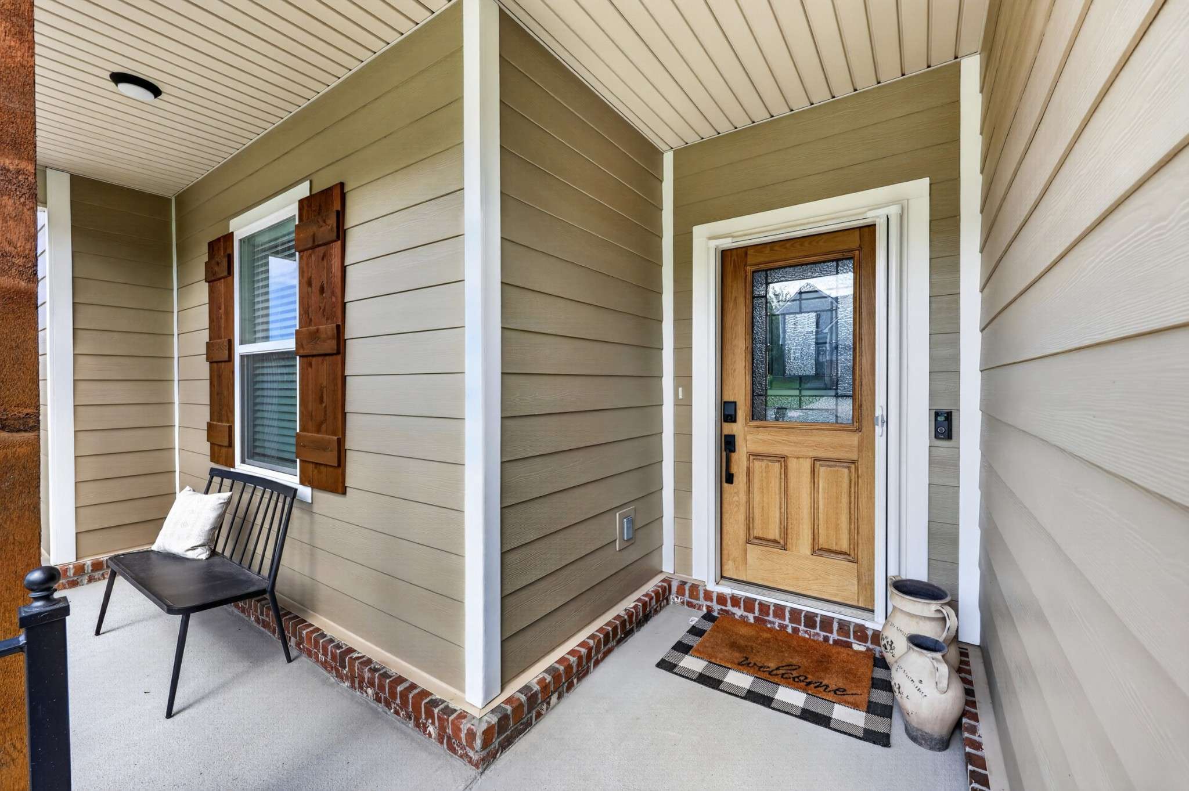
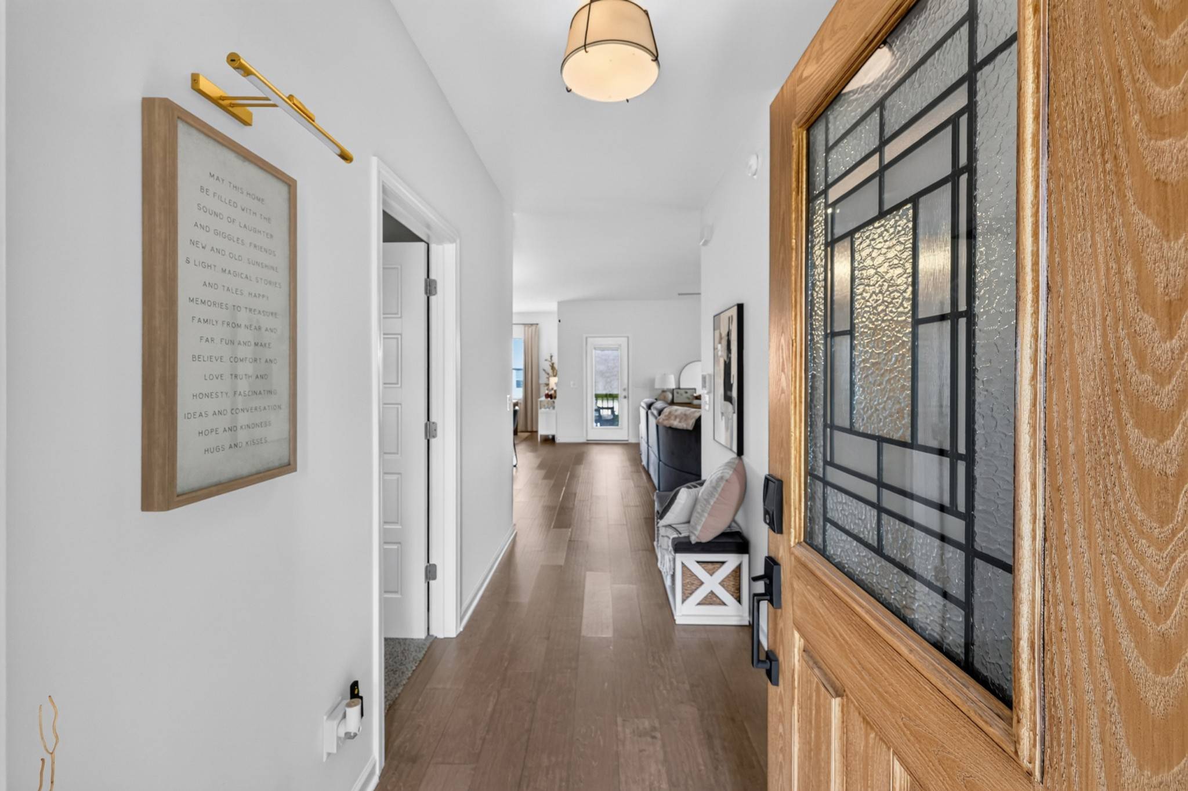










102 Albatross Ct La Vergne, TN 37086 Open Sun 1PM-3PM
UPDATED: 09/15/2026 07:48 PM ON MARKET: 61 days on market
$487,900
3 Beds2 Baths1,939 SqFt
Key Details
Property Type Single Family Home
Sub Type Single Family Residence
Listing Status Active
Purchase Type For Sale
Square Footage 1,939 sqft
Price per Sqft $251
Subdivision Brookside Sec 2
MLS Listing ID 3278156
Bedrooms 3
Full Baths 2
HOA Fees $200/ann
HOA Y/N Yes
Year Built 2022
Annual Tax Amount $2,263
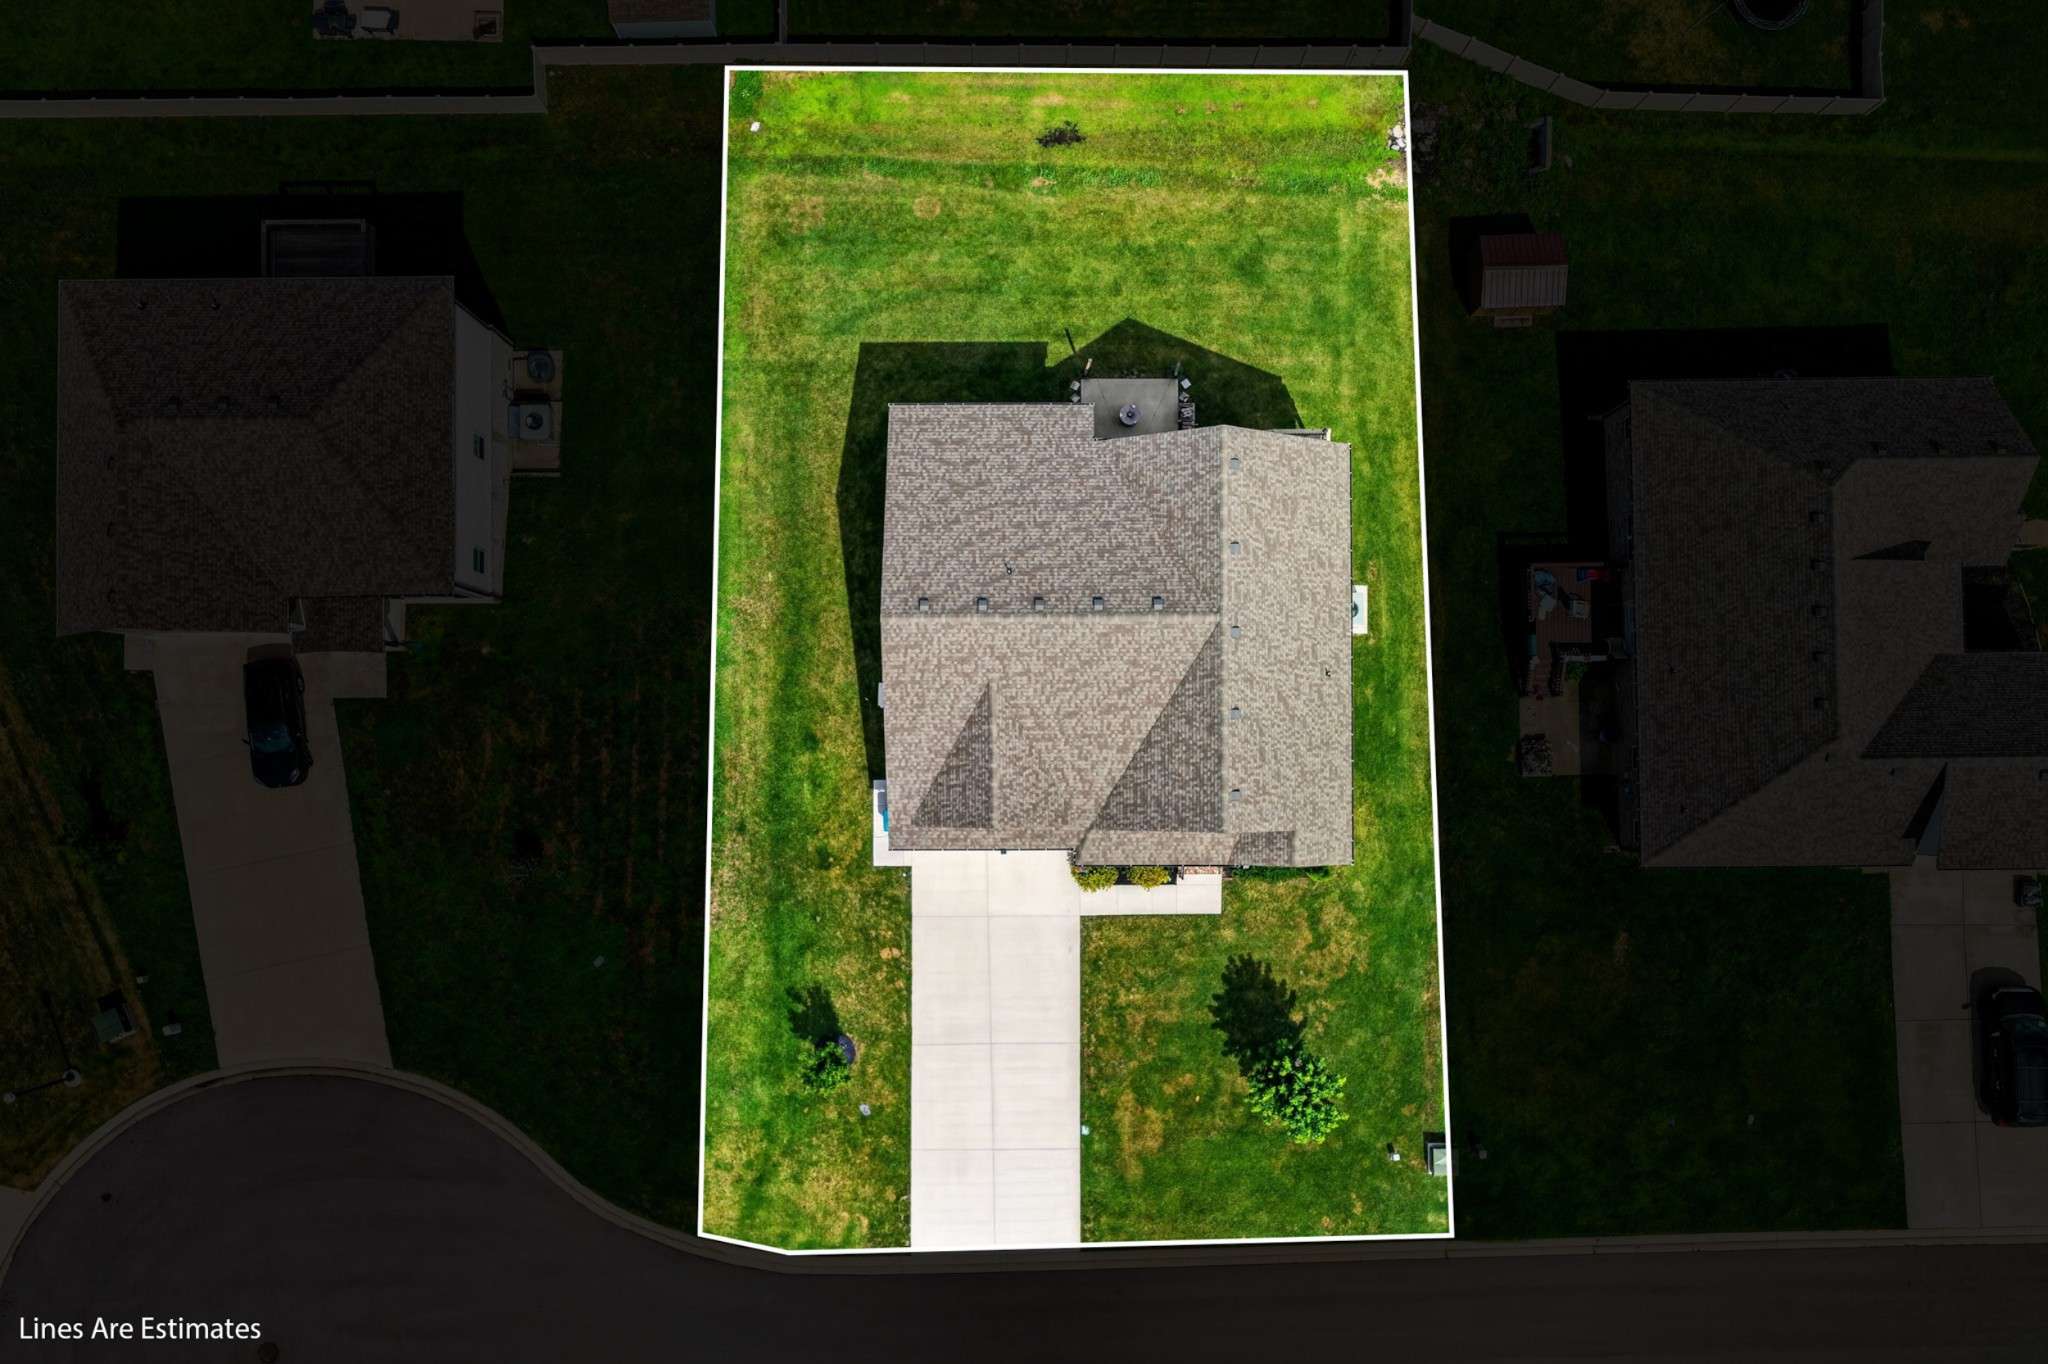
Lot Size 10,454 Sqft
Acres 0.24
Property Sub-Type Single Family Residence
Property Description
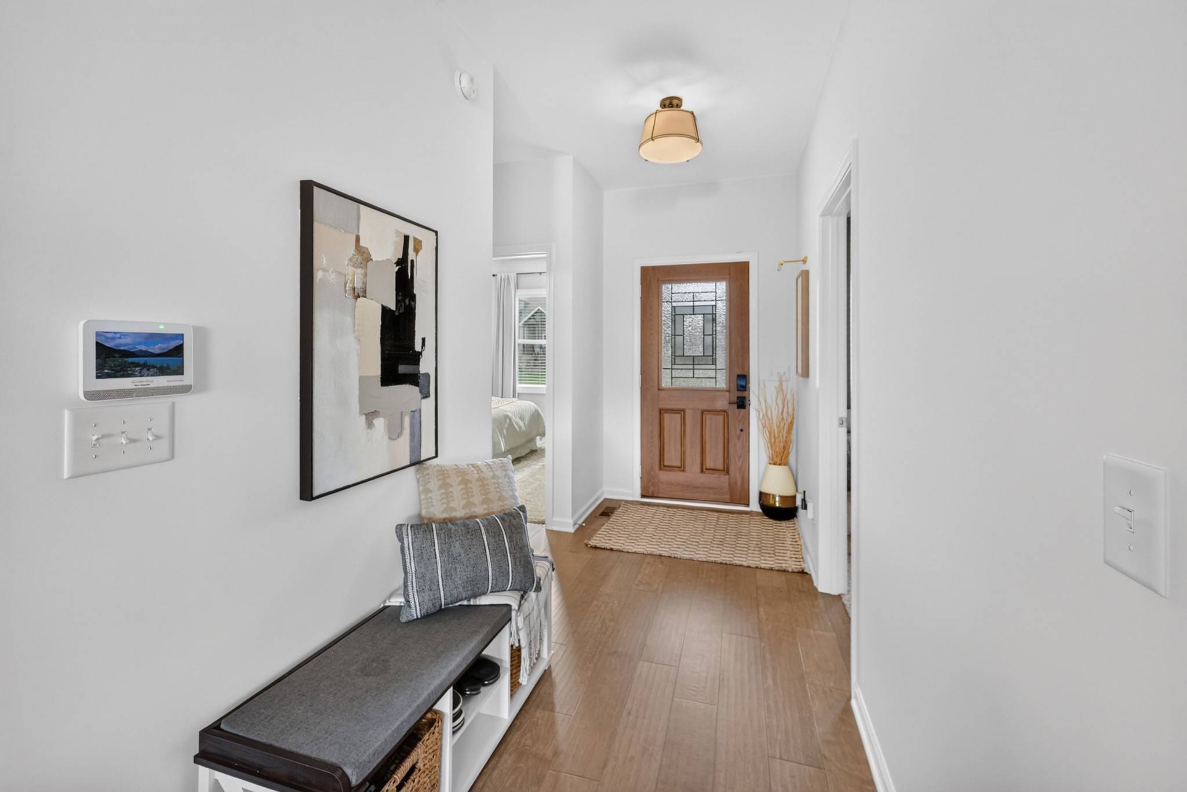
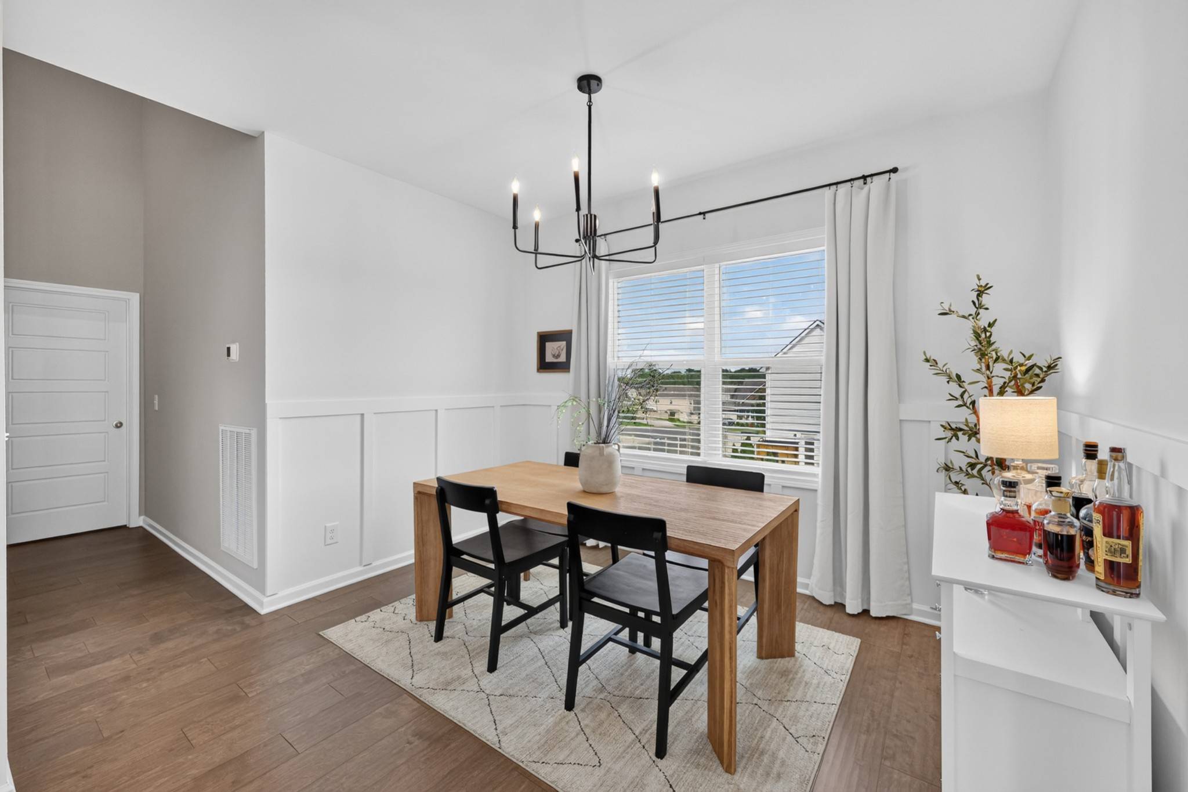
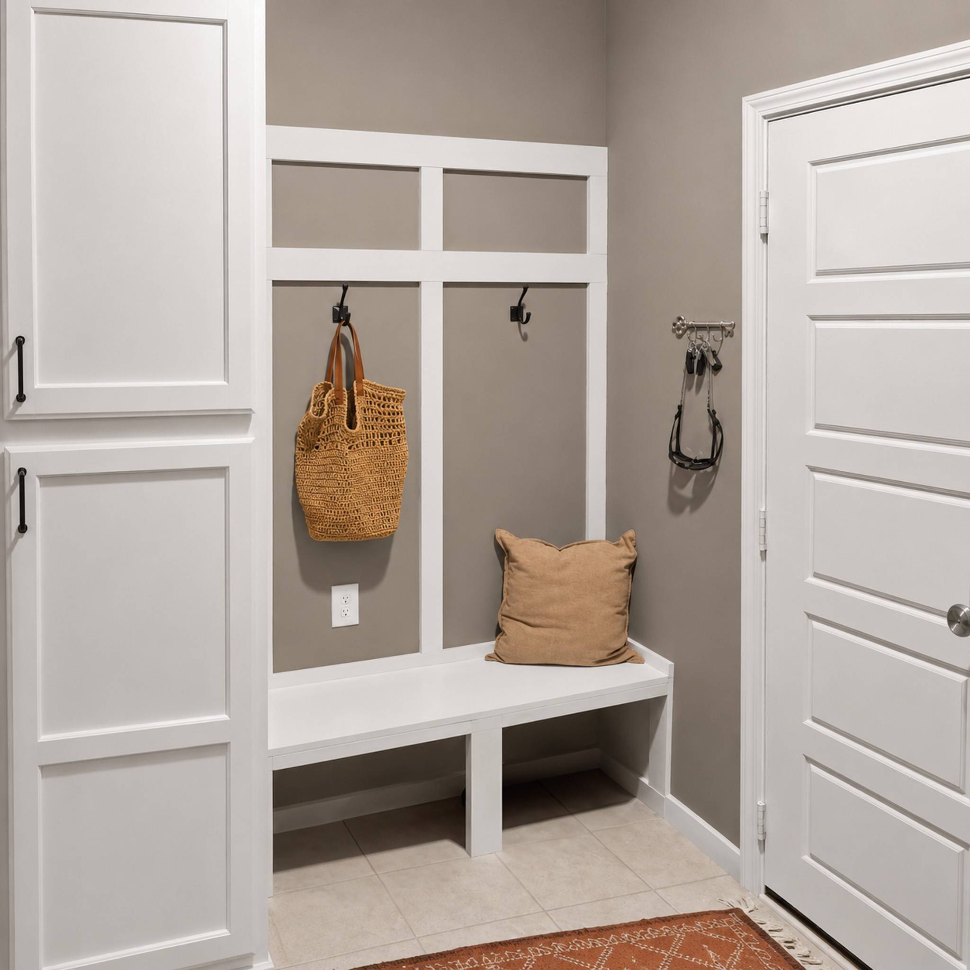
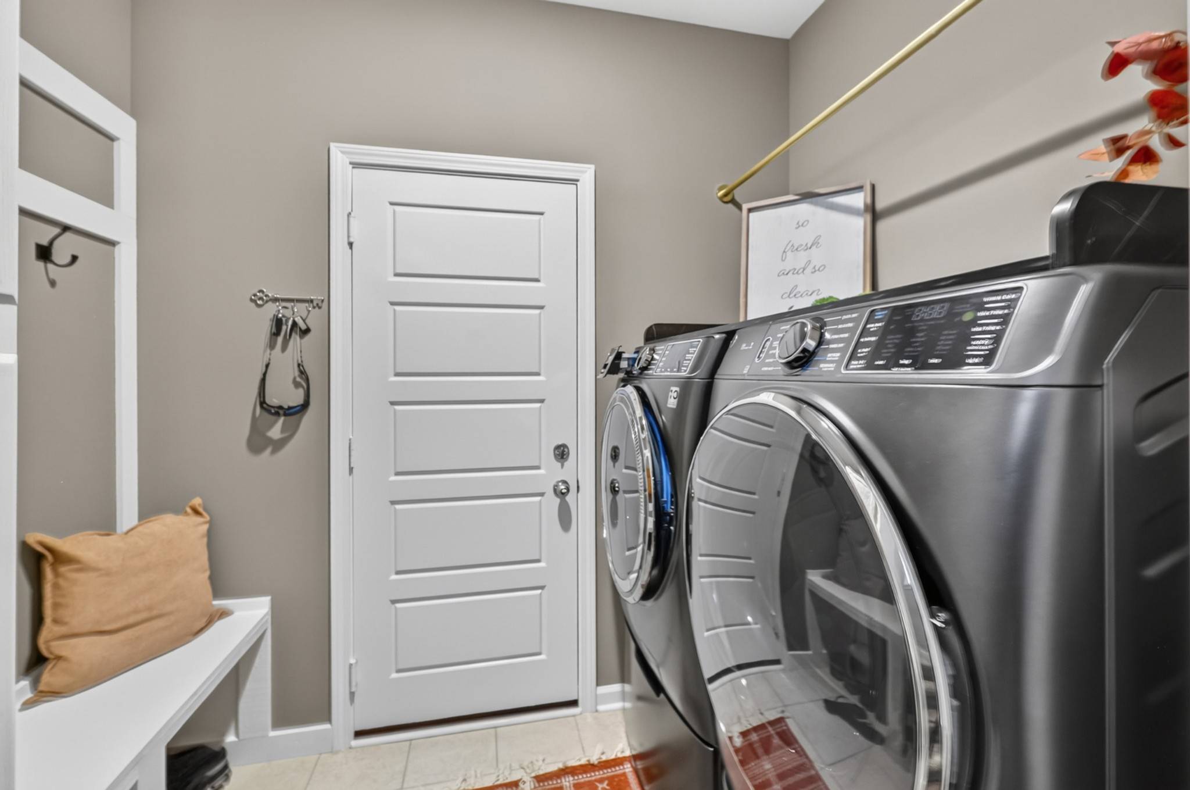
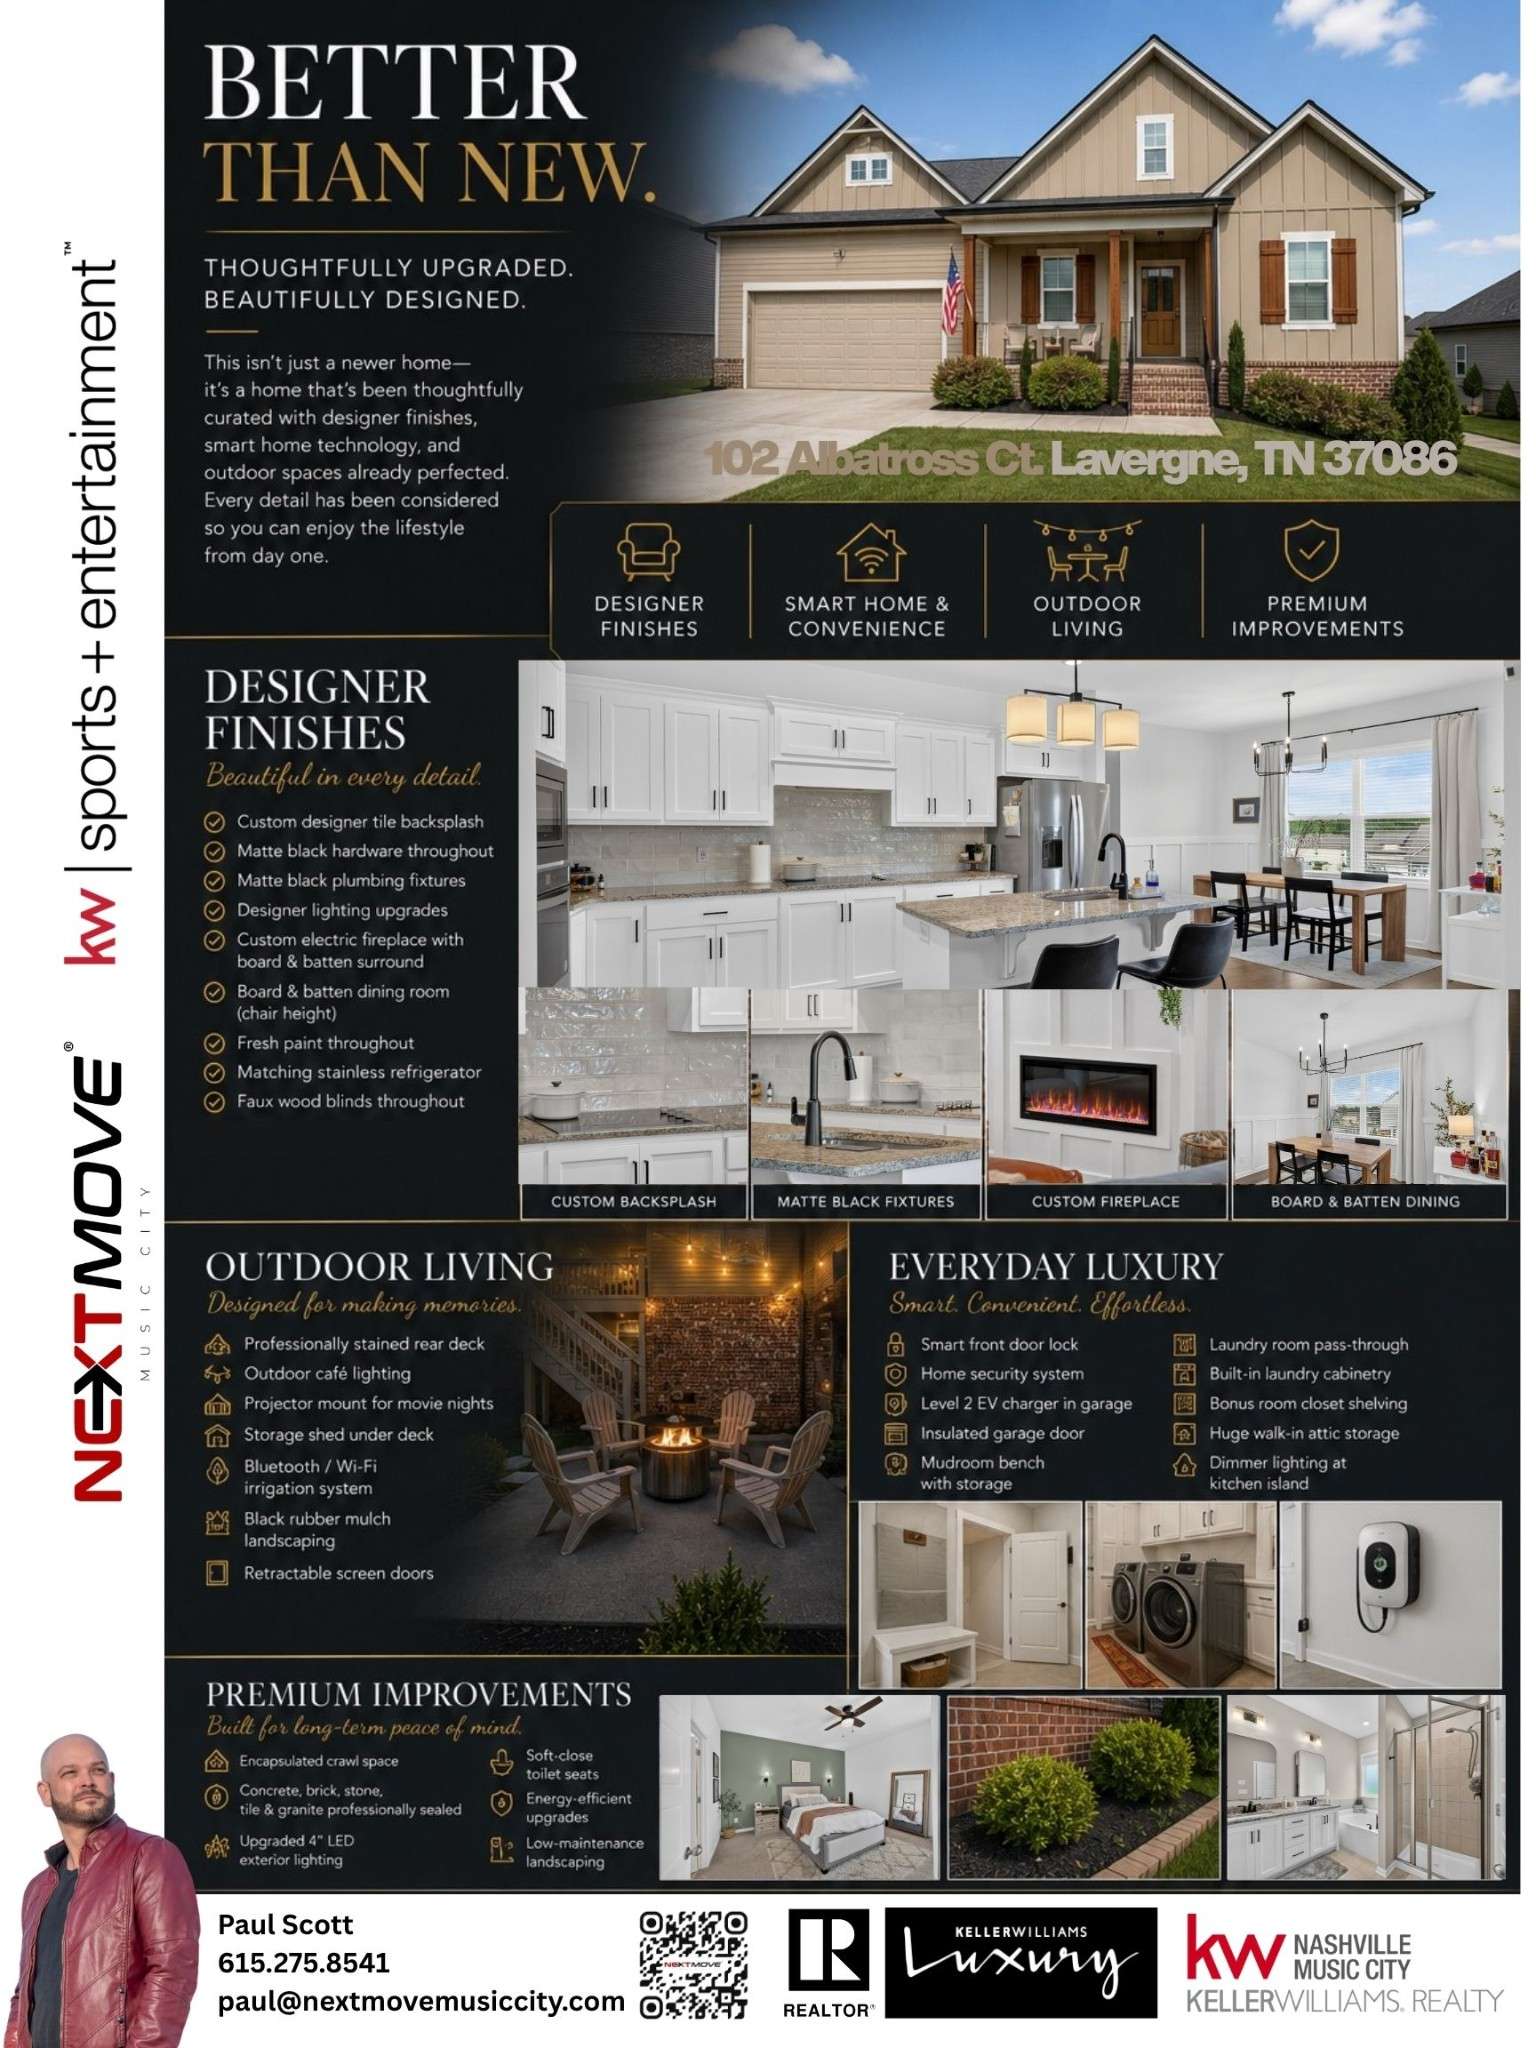
With over $20k+ in thoughtful improvements AND 1% towards closing!! From the encapsulated crawlspace, Bluetooth/Wi-Fi irrigation system, Level 2 EV charger, fully insulated under-deck storage shed, insulated garage door, smart front door lock, home security system, mudroom built-in bench w/storage, retractable screen doors on front and back, all custom matte black lighting throughout, see upgrades list in the last picture!
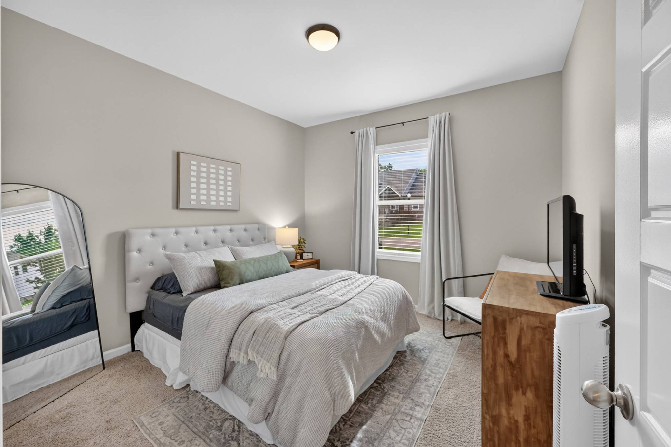
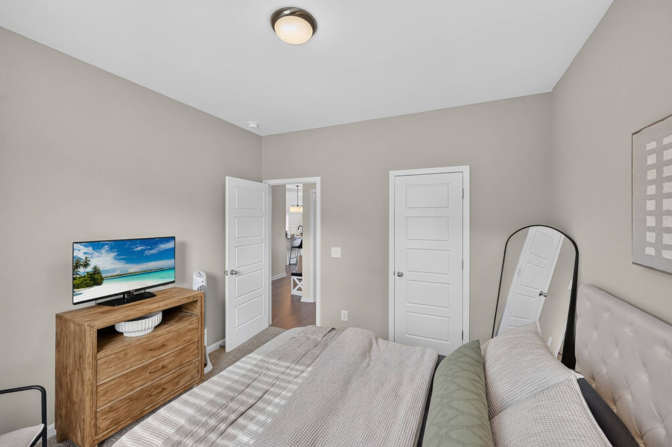
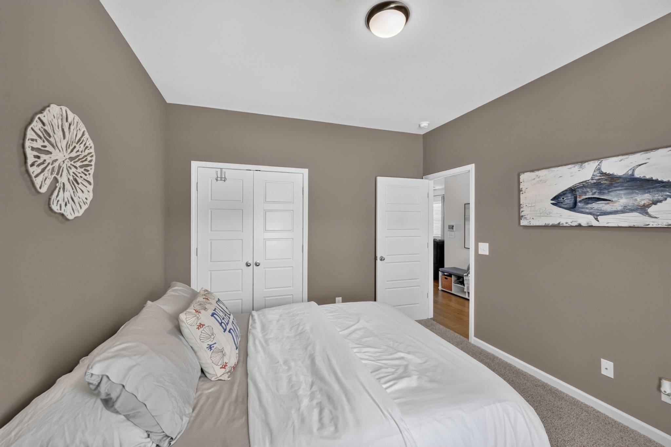
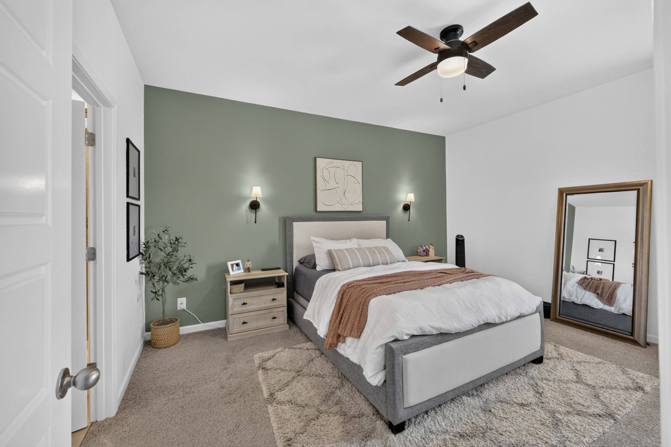
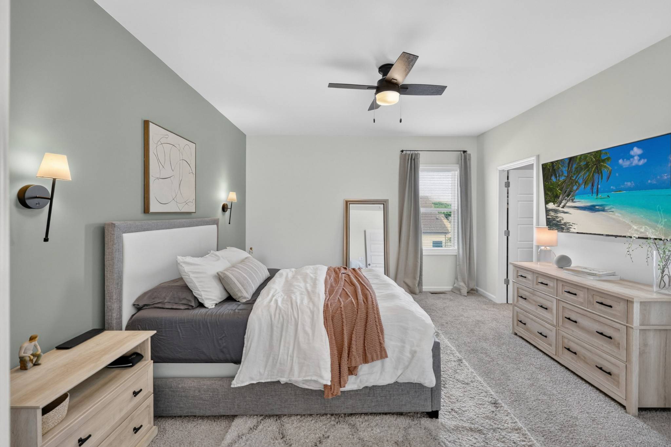
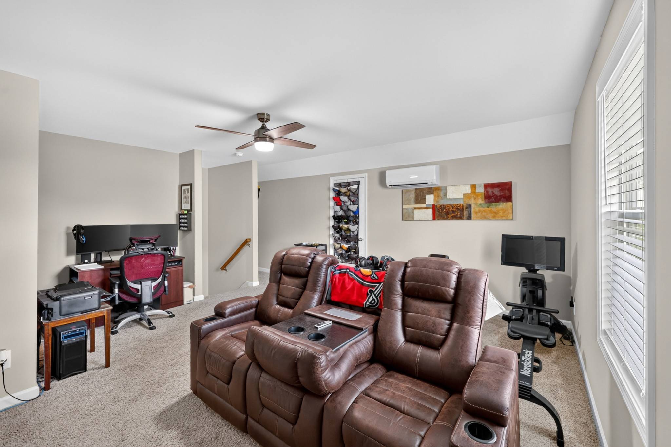
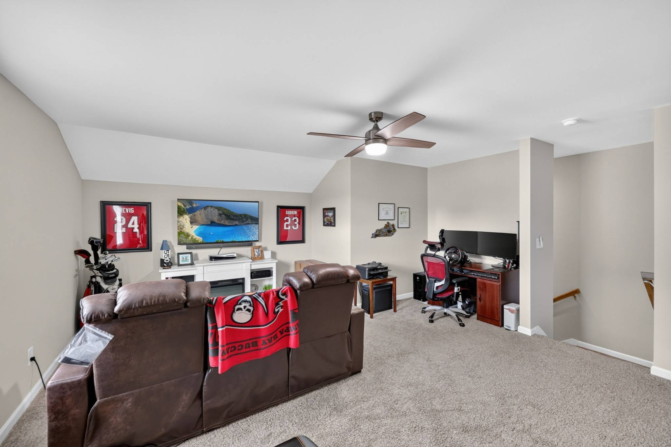
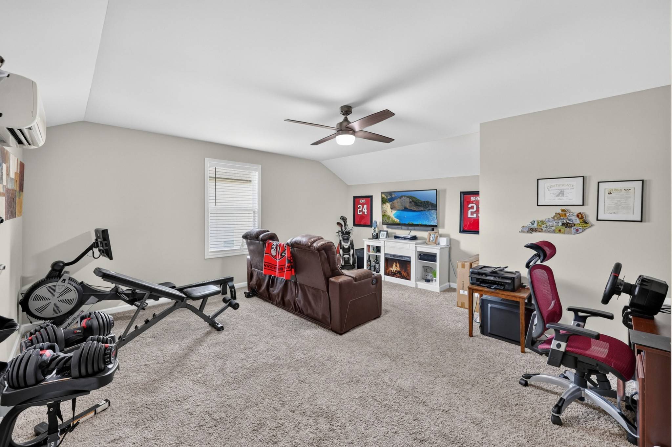
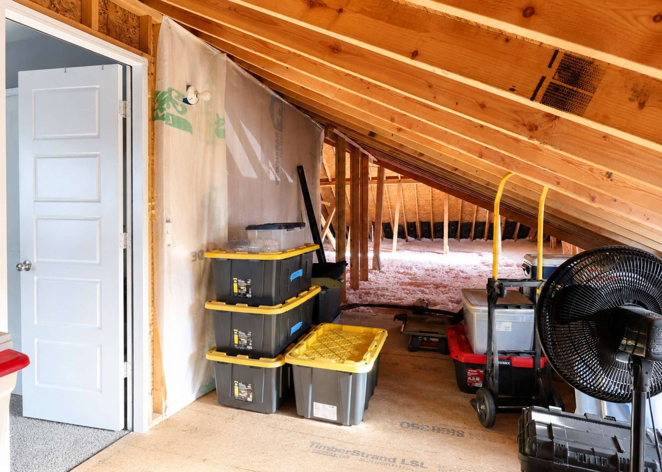
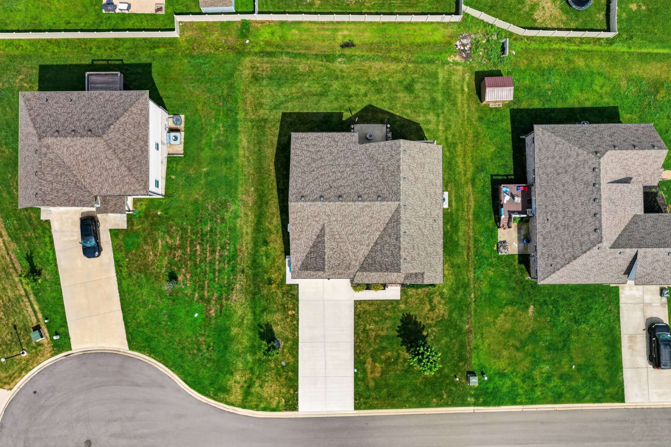
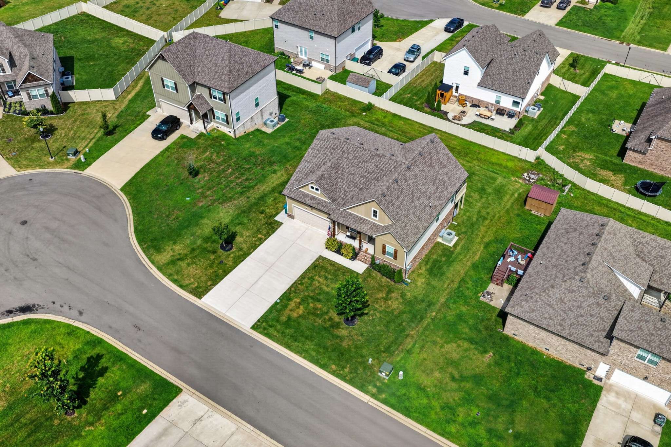
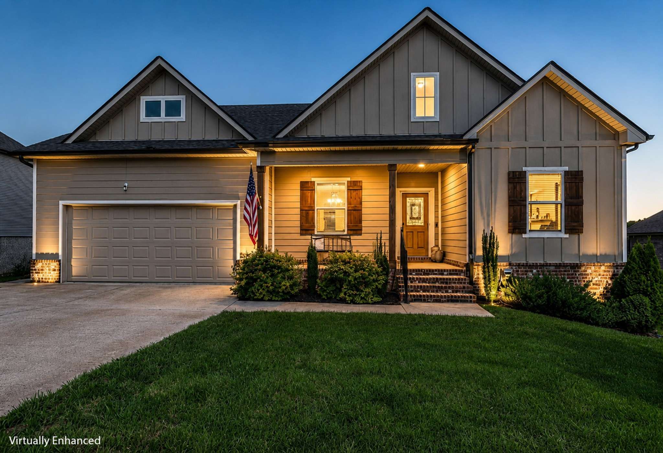
Designed for easy one-level living, this Craftsman in a quiet Cul-de-sac offers 3 bedrooms and 2 full baths on the main level, plus a spacious upstairs bonus room with its own mini-split HVAC and taller sidewalls—perfect for a media room, home office, playroom, or guest retreat.
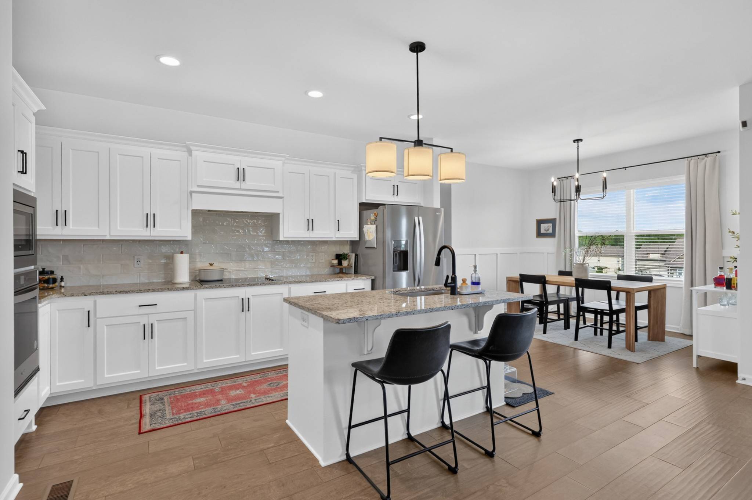
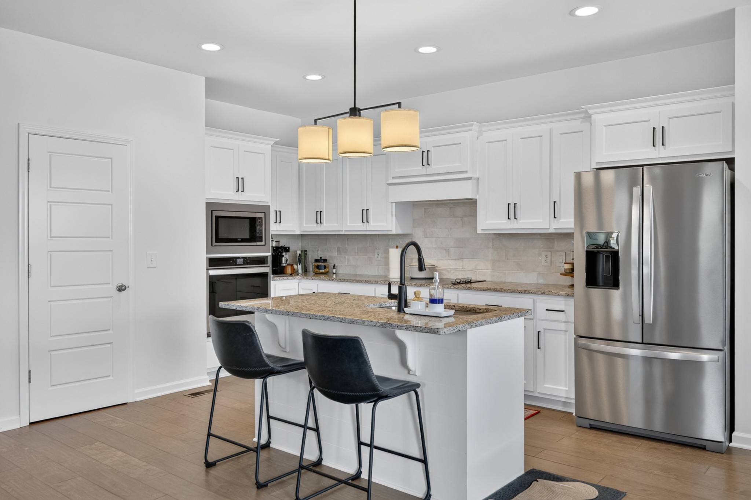
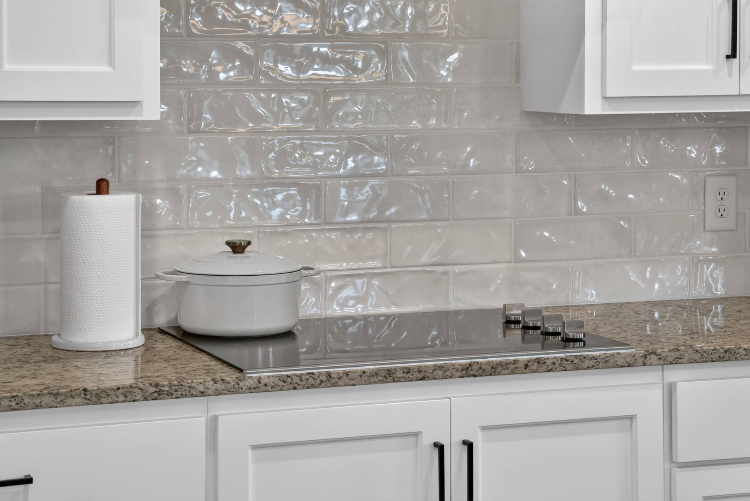
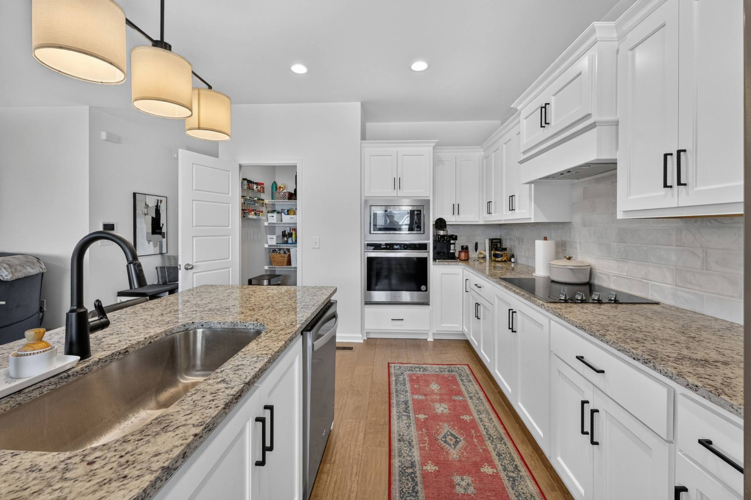
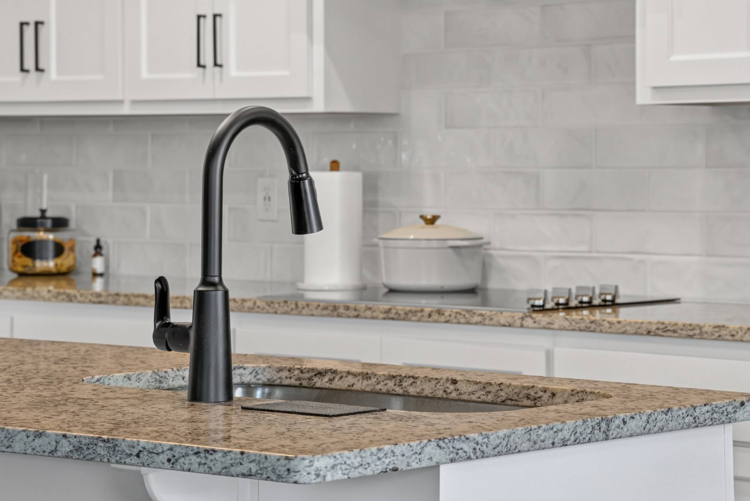
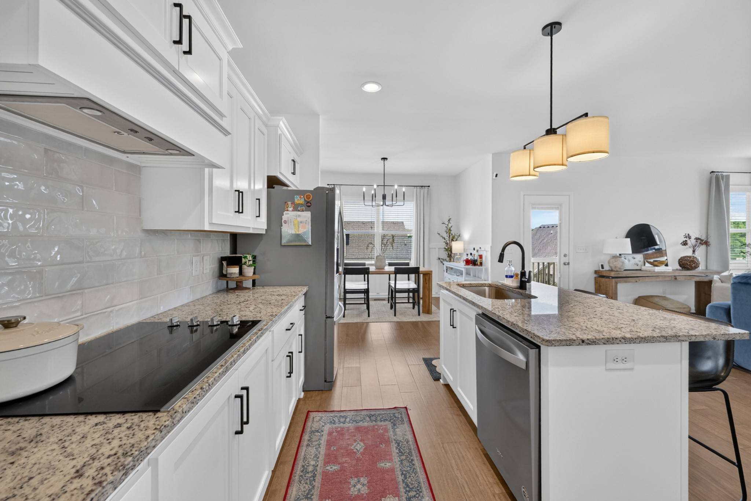
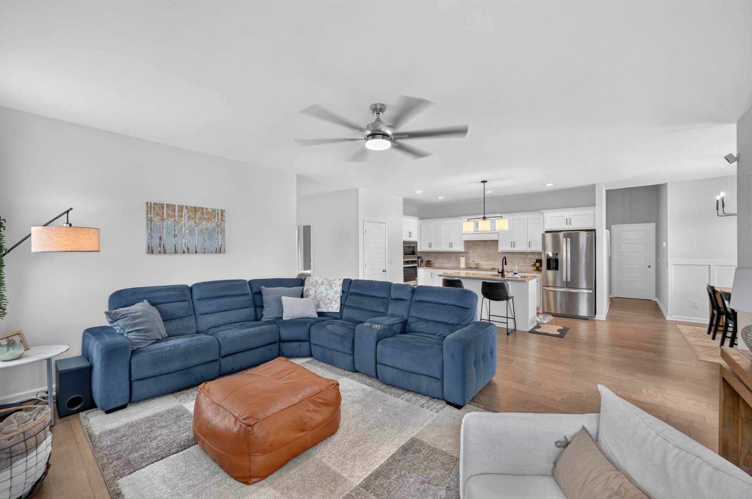
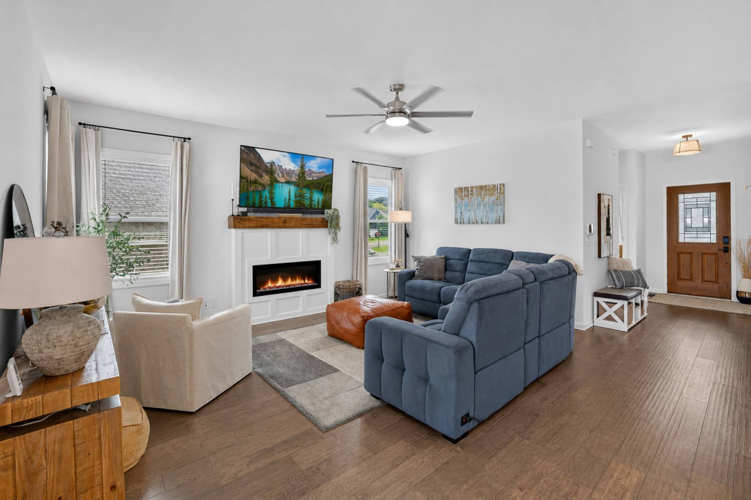
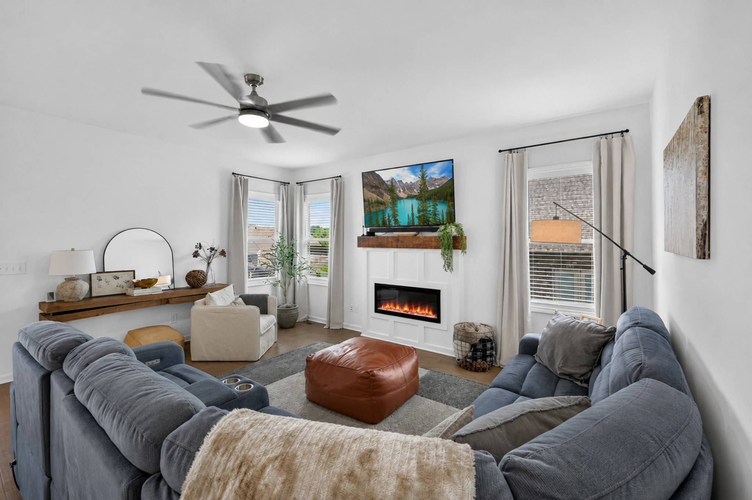
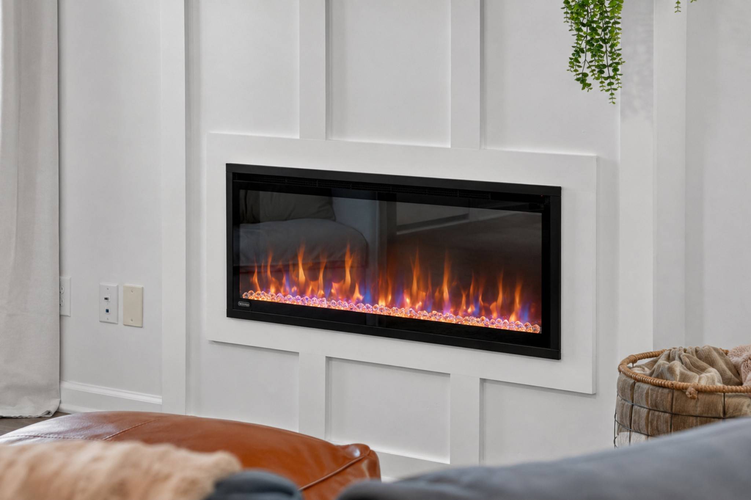
The kitchen is the heart of the home with a large gathering island, white shaker cabinetry, granite countertops, custom tile backsplash, built-in oven and microwave, separate cooktop, walk-in pantry, designer lighting, and matching stainless refrigerator. It flows seamlessly into the family room featuring a custom board-and-batten fireplace with a cedar mantel.
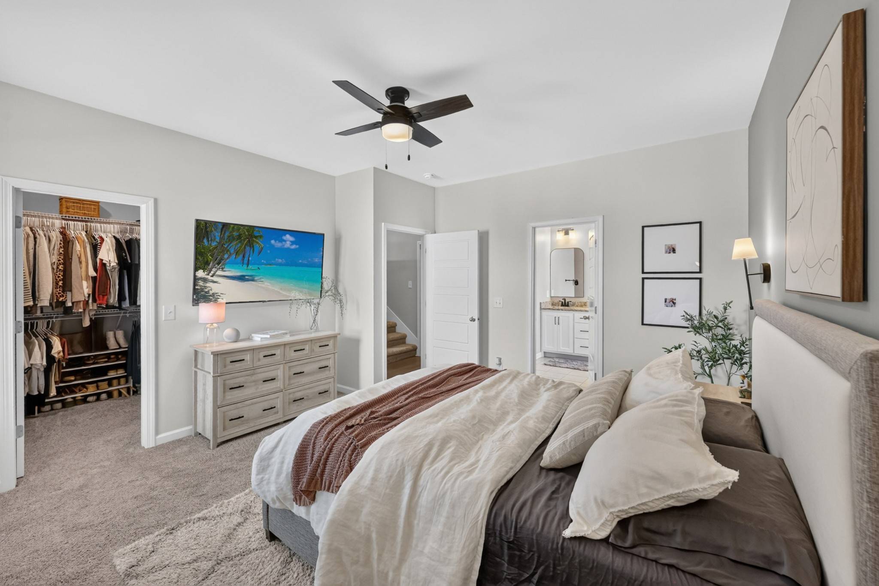
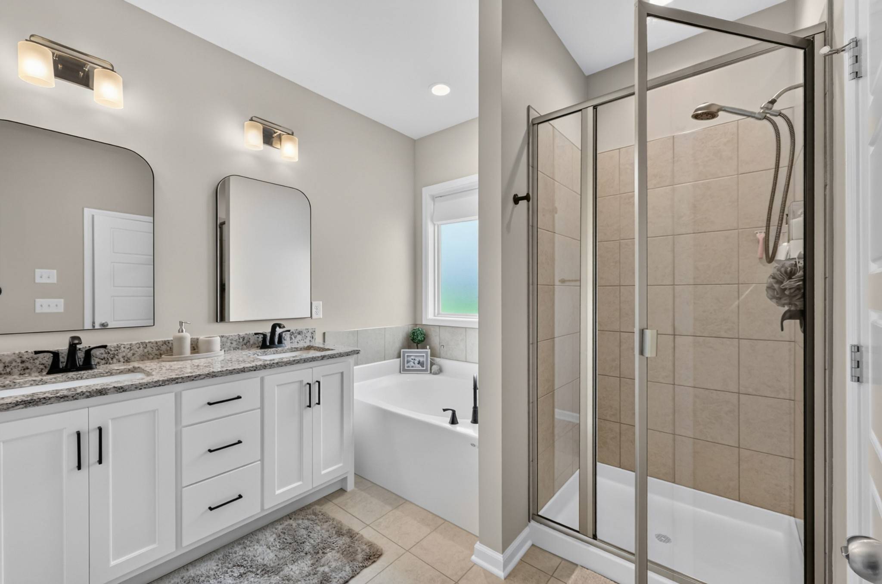
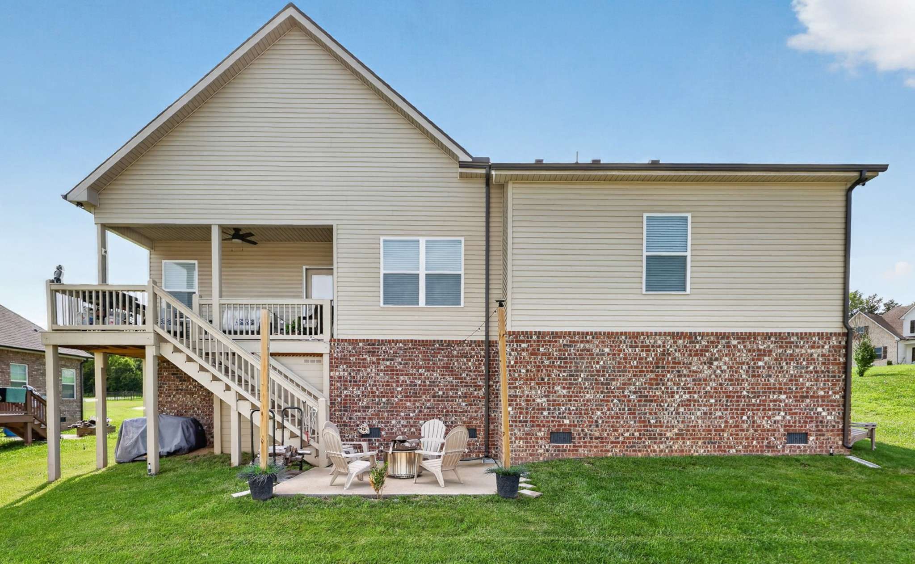
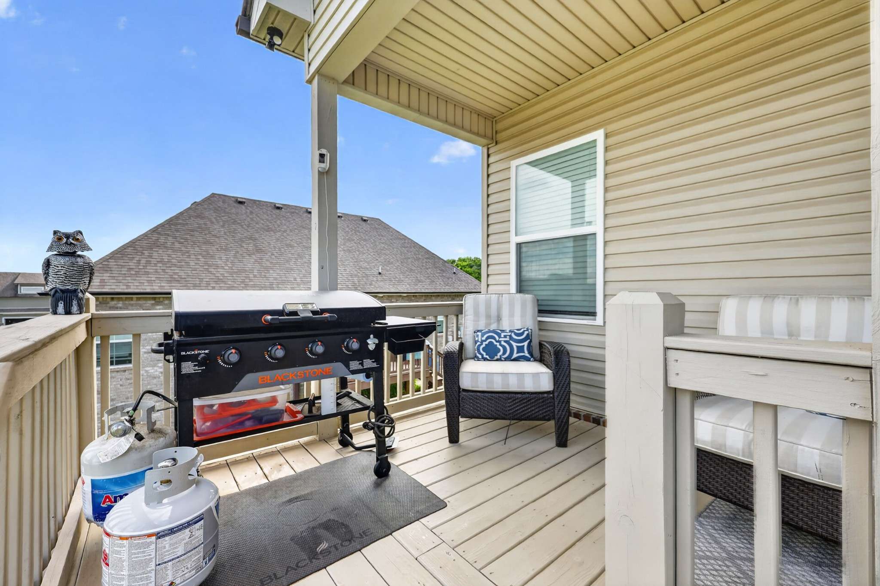
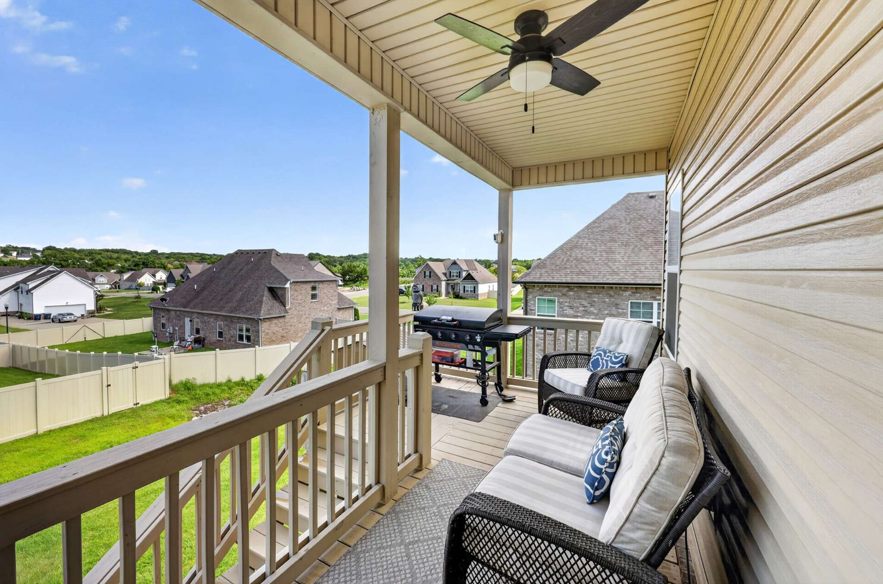
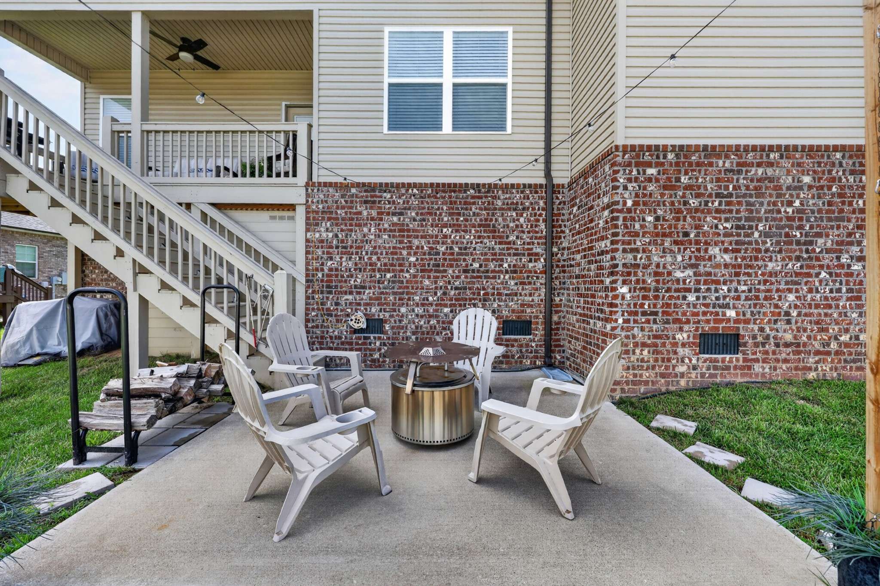
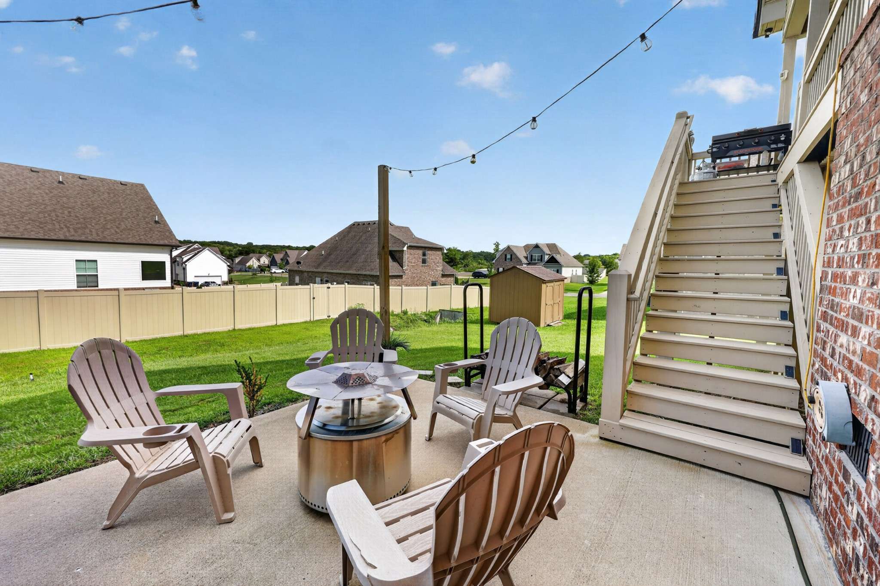
The spacious primary suite offers dual granite vanities, an oversized tiled shower, soaking tub, and a generous walk-in closet. Outside, enjoy a professionally stained deck with café lighting overlooking a spacious backyard, plus a fully insulated storage shed that's perfect for tools, hobbies, or seasonal storage.
Conveniently located just minutes from I-24, only 10 minutes to Tanger Outlets and PopStroke, and approximately 20 minutes to Murfreesboro, MTSU, and Downtown Nashville. 1% towards closing is when using preferred lender, CMG Home Loans CareyAnn and My Mortgage Team

Based on information submitted to the MLS GRID as of 09/16/2026. All data is obtained from various sources and may not have been verified by broker or MLS GRID. Supplied Open House Information is subject to change without notice. All information should be independently reviewed and verified for accuracy. Properties may or may not be listed by the office/agent presenting the information.
Digital Millennium Copyright Act – DMCA Notice
IDX information is provided exclusively for consumers’ personal non-commercial use, it may not be used for any purpose other than to identify prospective properties consumers may be interested in purchasing, the data is deemed reliable but is not guaranteed by MLS GRID, the use of the MLS GRID Data may be subject to an end user license agreement prescribed by the Member Participant’s applicable MLS if any and as amended from time to time. MLS GRID may, at its discretion, require use of other disclaimers as necessary to protect Member Participant, and/or their MLS from liability. Data last updated: 09/16/2026 08:00.