
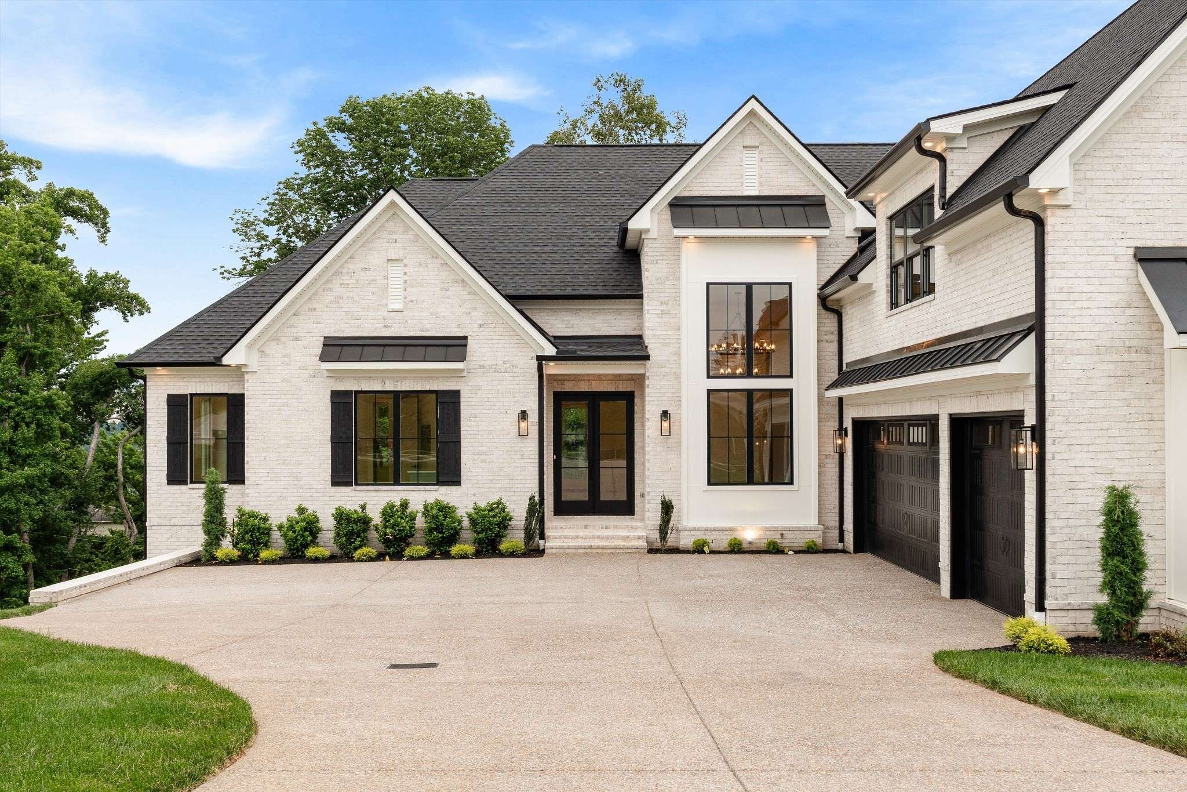
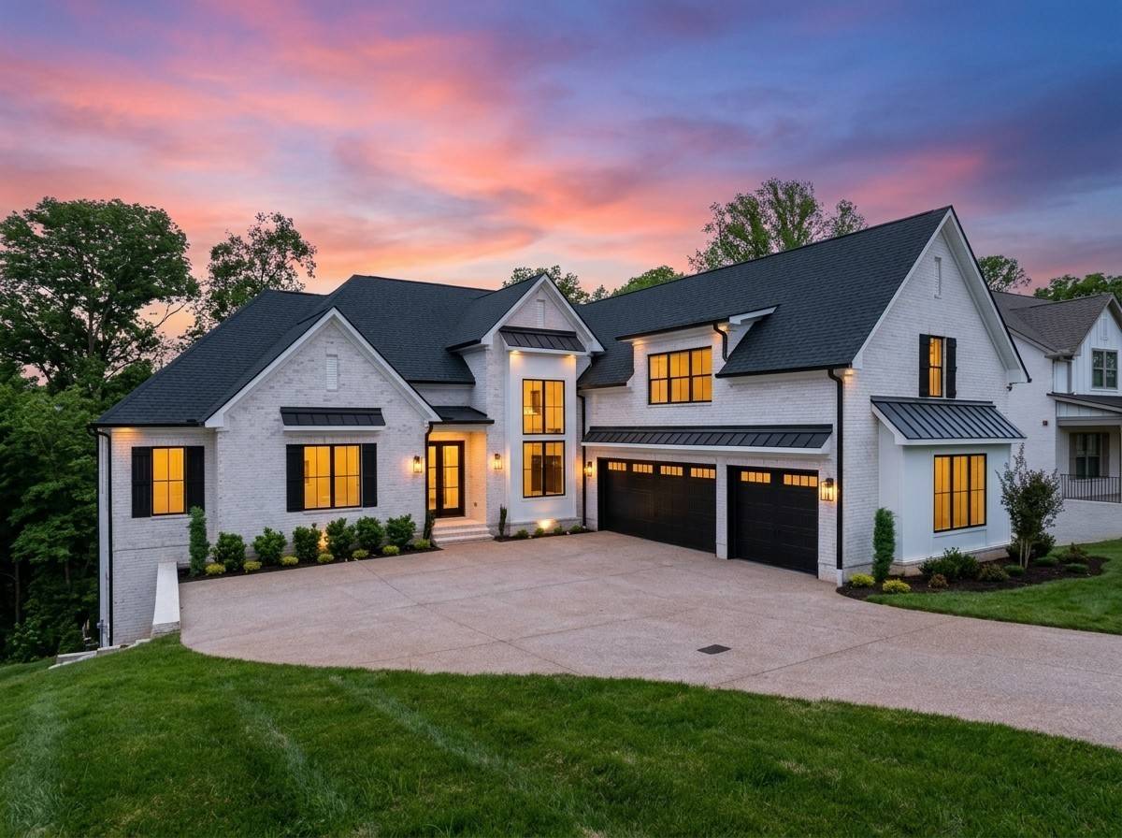
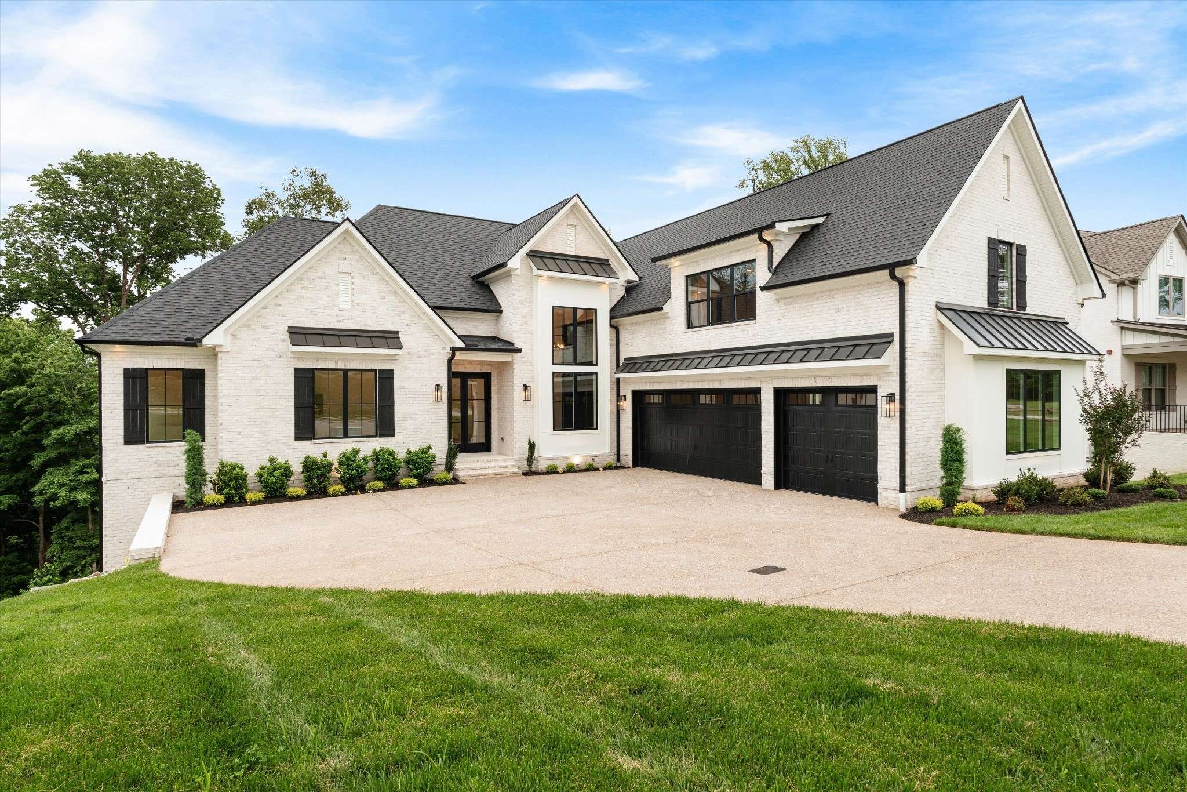
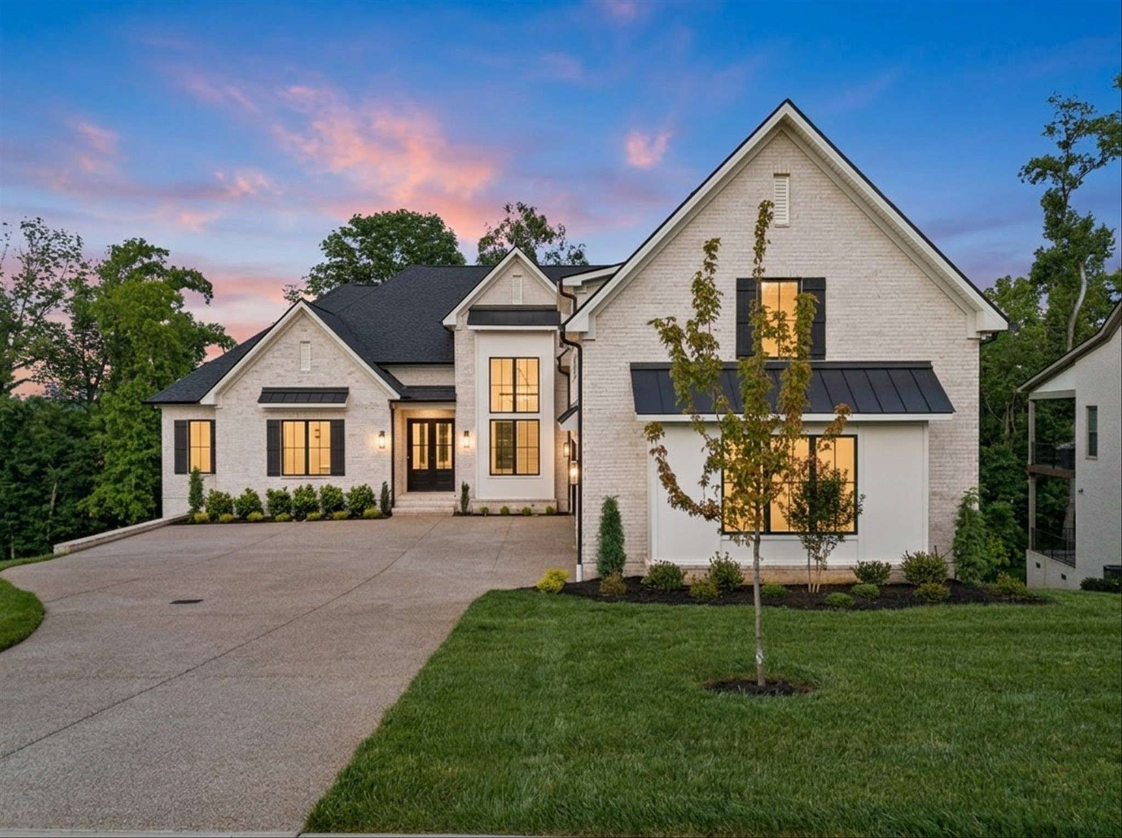
















342 Raintree Drive Hendersonville, TN 37075 Open Sat 2PM-4PM
UPDATED: 09/20/2026 09:04 PM ON MARKET: 24 days on market
$1,850,000
5 Beds4 Baths6,540 SqFt
Key Details
Property Type Single Family Home
Sub Type Single Family Residence
Listing Status Active
Purchase Type For Sale
Square Footage 6,540 sqft
Price per Sqft $282
Subdivision Meadows Of Indian Lake Ph 4 Sec 3
MLS Listing ID 3285920
Bedrooms 5
Full Baths 4
HOA Fees $45/mo
HOA Y/N Yes
Year Built 2026
Annual Tax Amount $1,005
Lot Size 0.450 Acres
Acres 0.45
Property Sub-Type Single Family Residence
Property Description
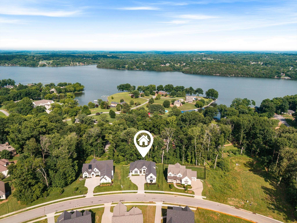
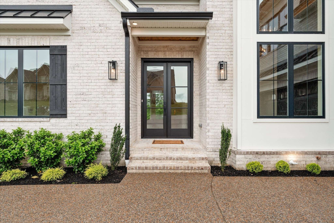
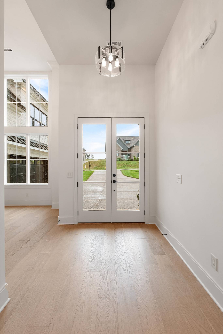
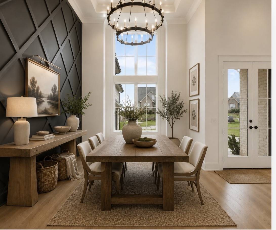
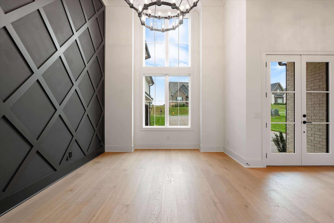
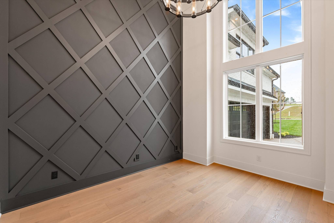
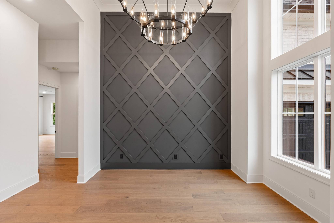
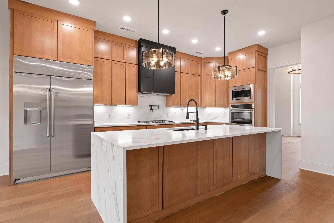
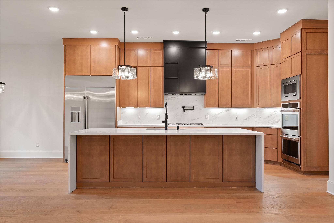
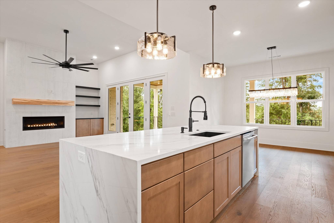
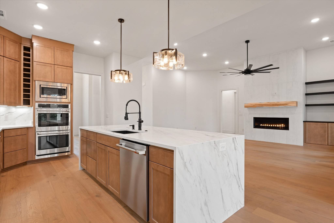
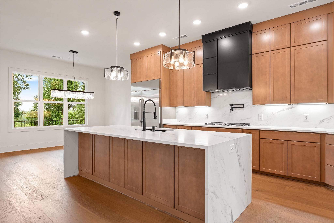
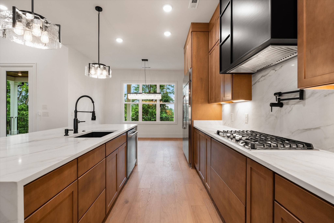
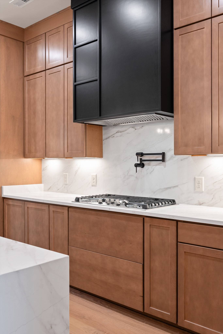
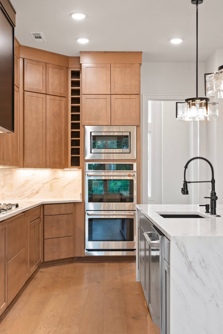
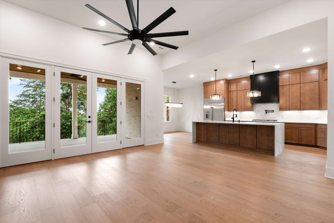
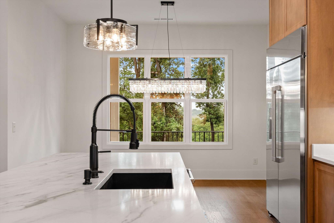
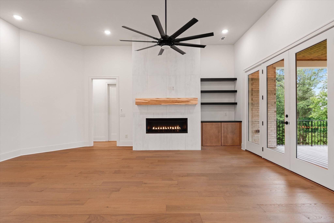
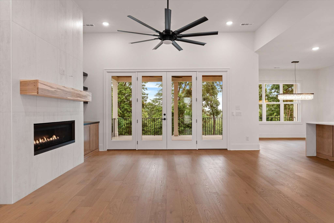
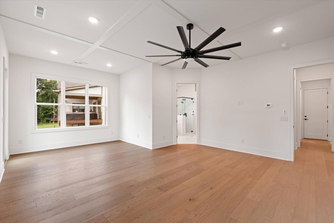
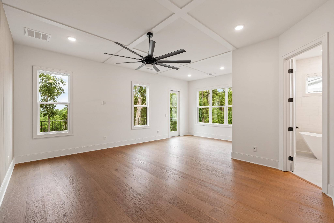
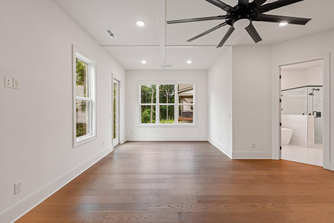
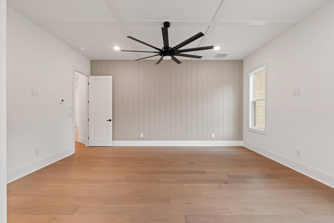
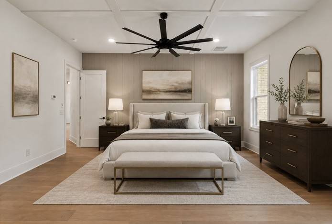
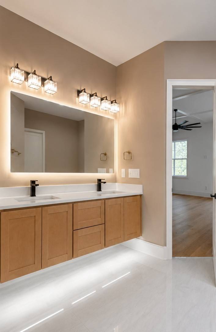
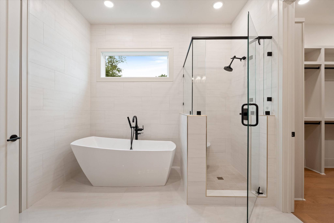
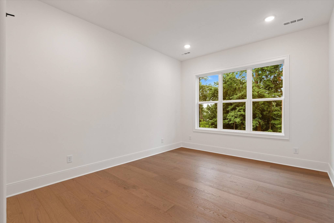
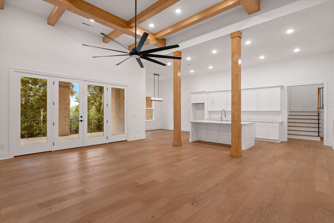
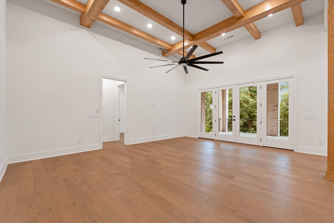
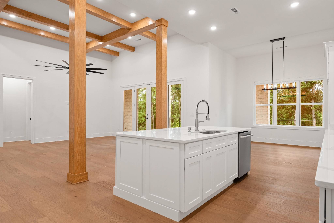
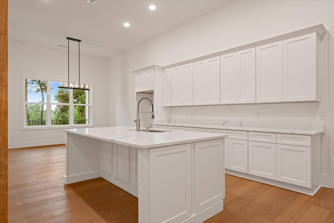
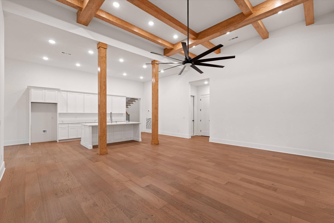
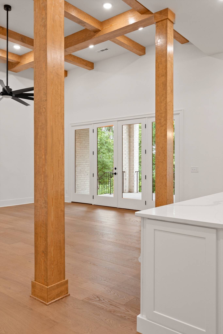
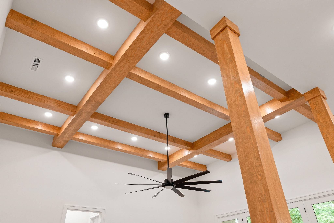
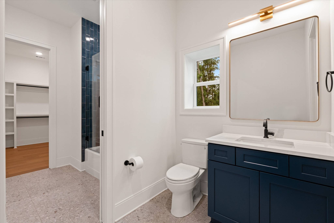
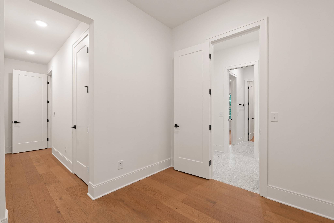
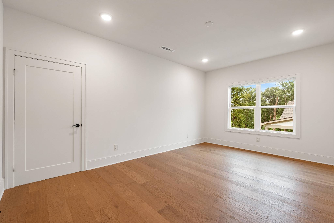
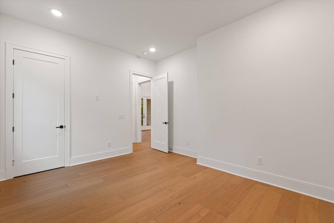
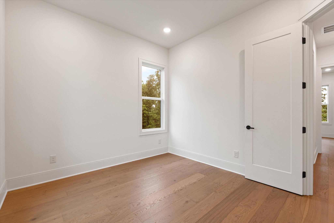
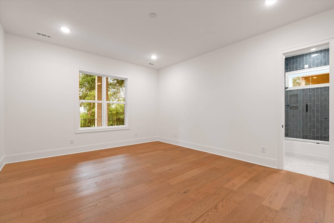
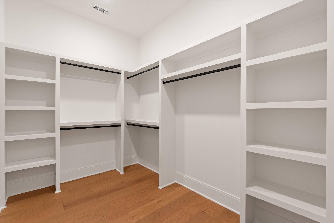
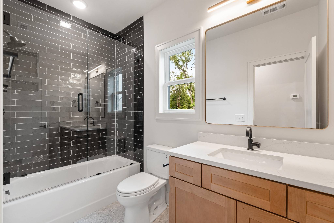
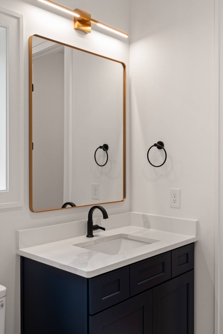
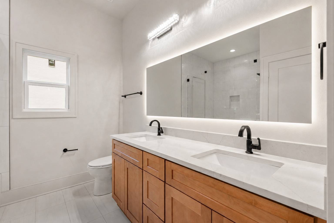
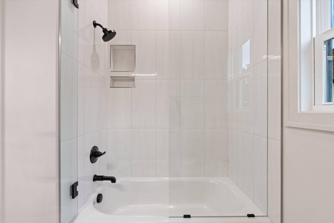
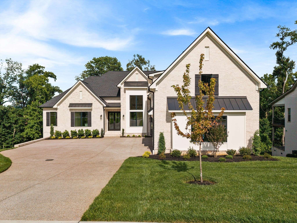
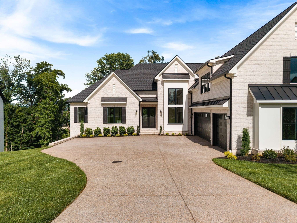
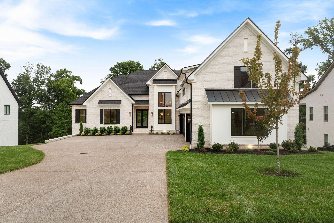
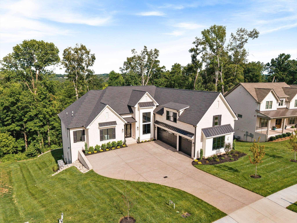
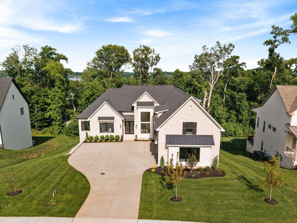
Open House this Saturday & Sunday 2-4. Welcome to 342 Raintree Drive, a stunning 5-bedroom, 4-bath luxury home offering exceptional craftsmanship, modern design, and incredible flexibility in one of Hendersonville's premier communities. From the moment you enter, you'll appreciate the quality and thoughtful design throughout. The open-concept main level features quartz countertops, GE Café appliances, custom cabinetry, walk-in pantry, designer finishes, and custom millwork. Enjoy effortless main-level living with a luxurious primary suite featuring heated tile floors, a freestanding soaking tub, a walk-in shower, plus two additional main level bedrooms.
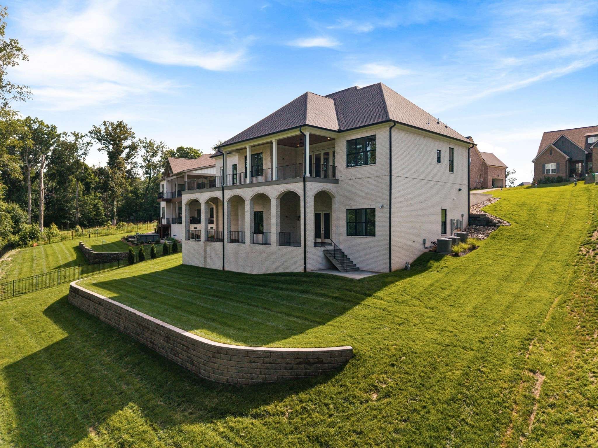
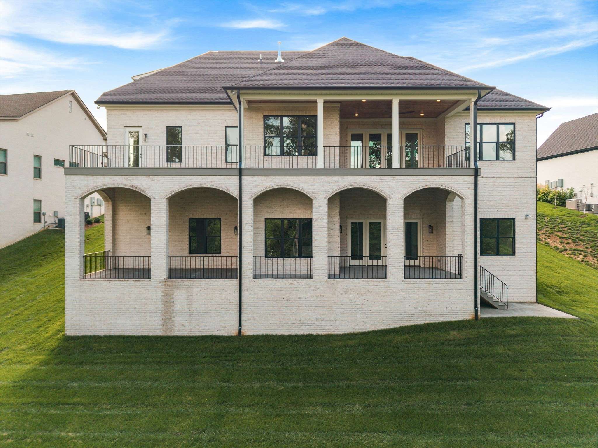
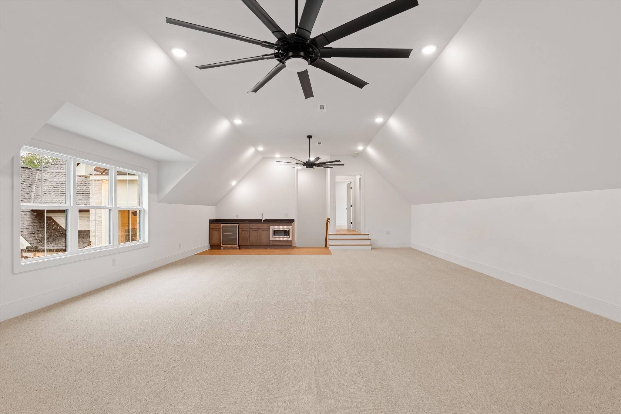
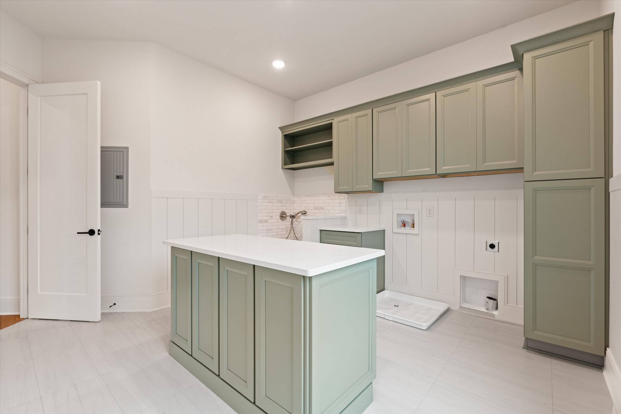
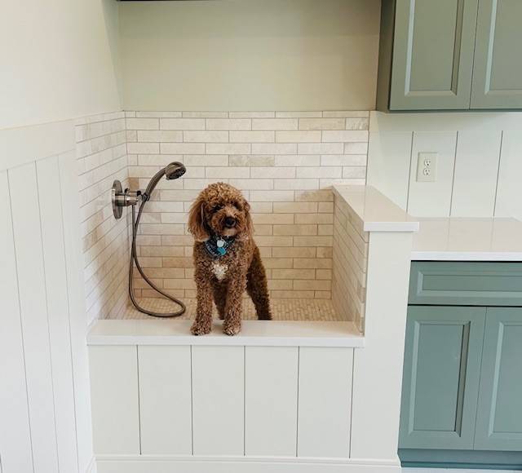
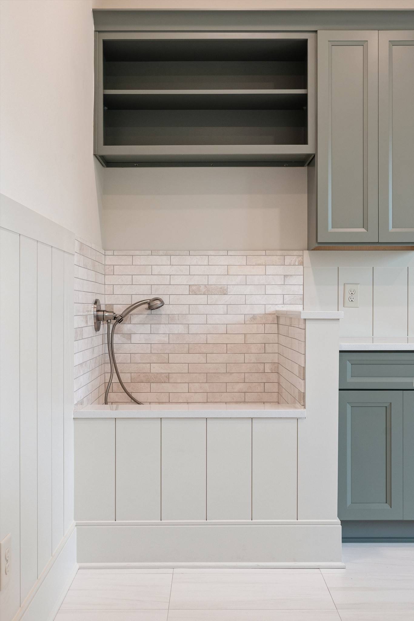
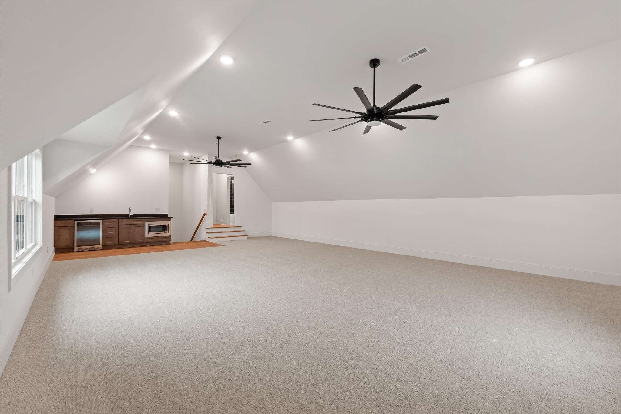
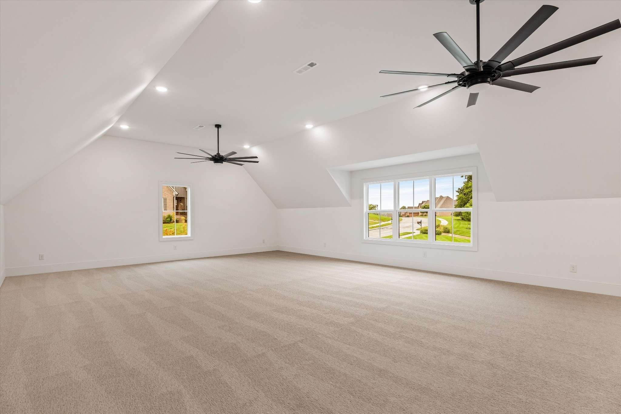
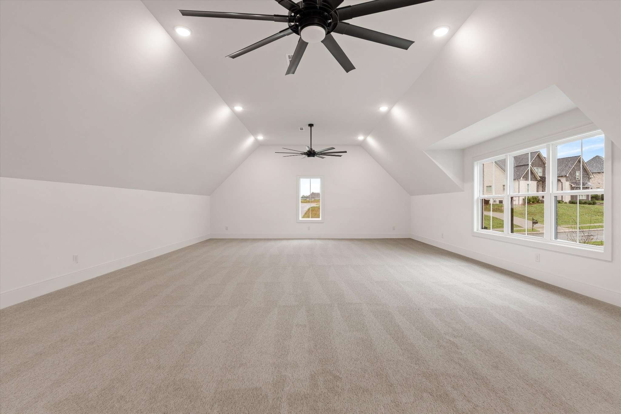
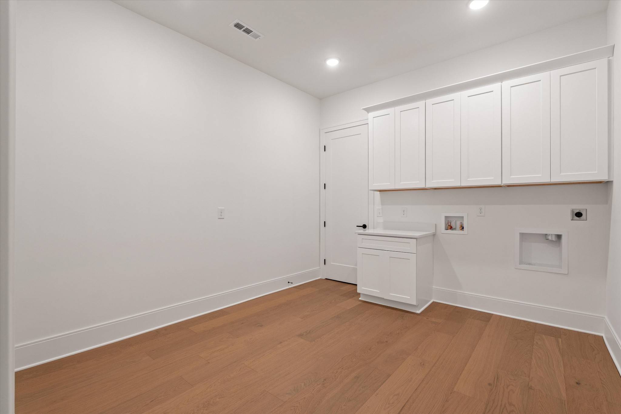
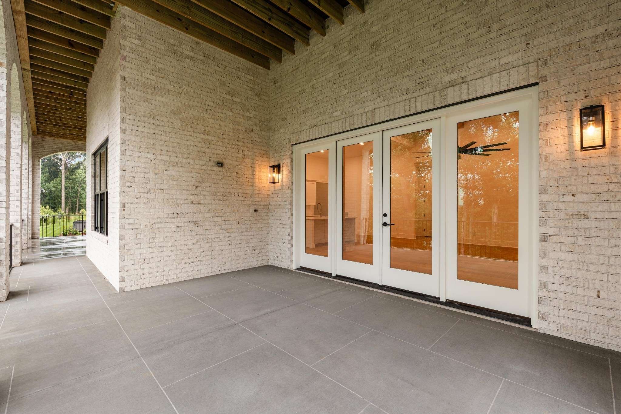
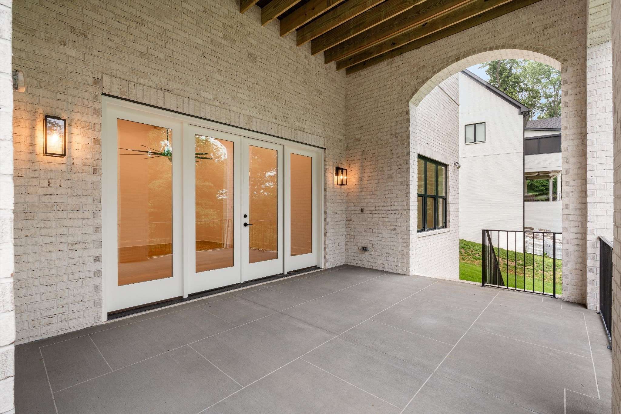
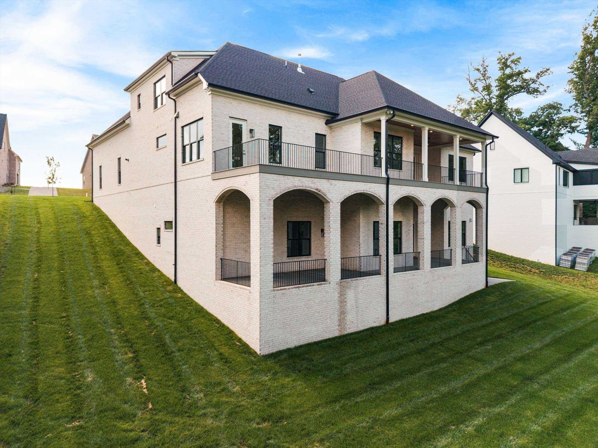
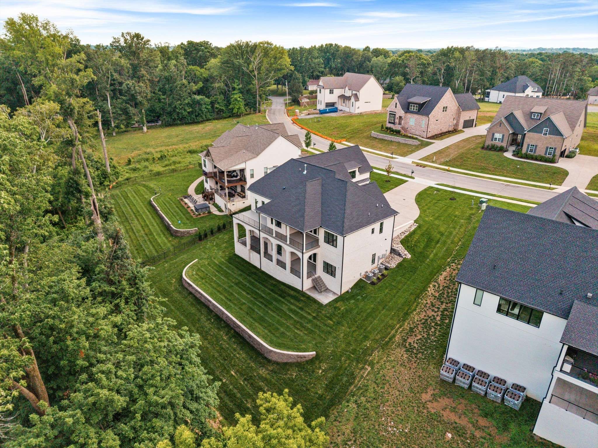
The fully finished walk-out basement delivers exceptional space for entertaining, guests, work, and recreation, featuring a spacious family room with wet bar, private office, fitness room, oversized guest suite, full bath, and second utility room. A huge bonus room with a second wet bar adds even more flexibility. The oversized main-level utility room includes a convenient pet wash station, while the dedicated storm-safe area with poured-in-place concrete walls provides added peace of mind.
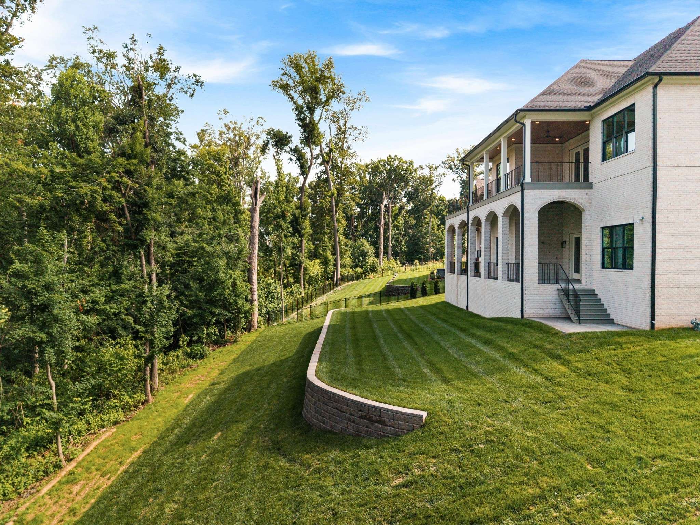
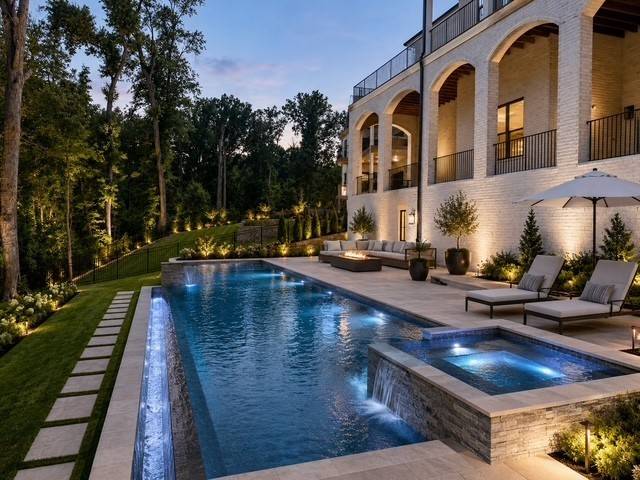
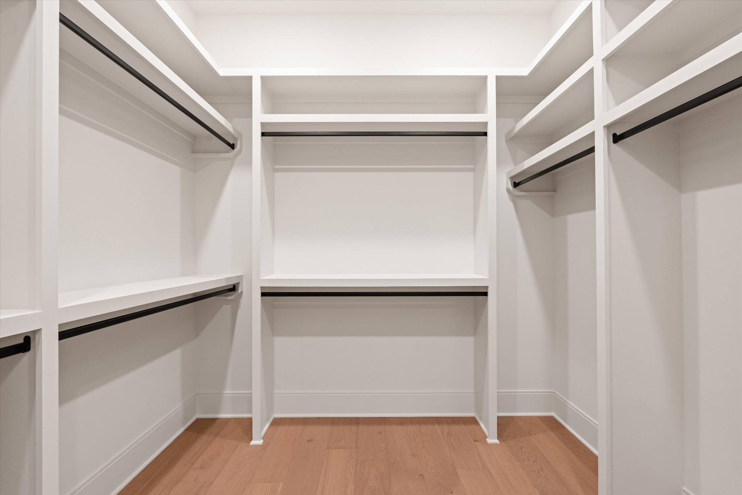
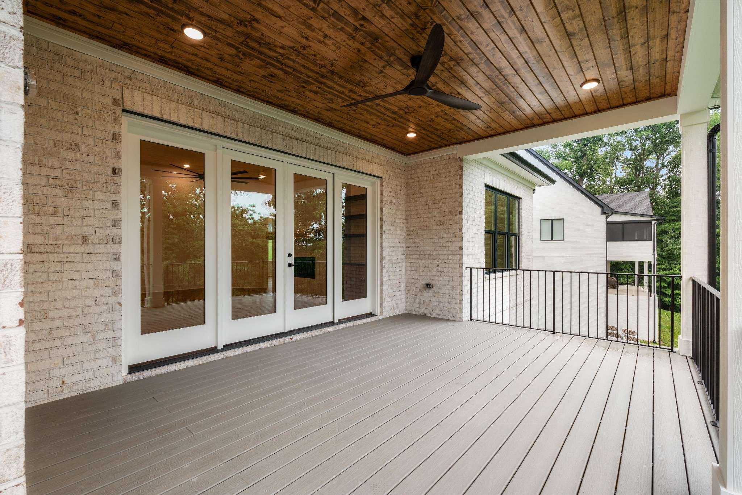
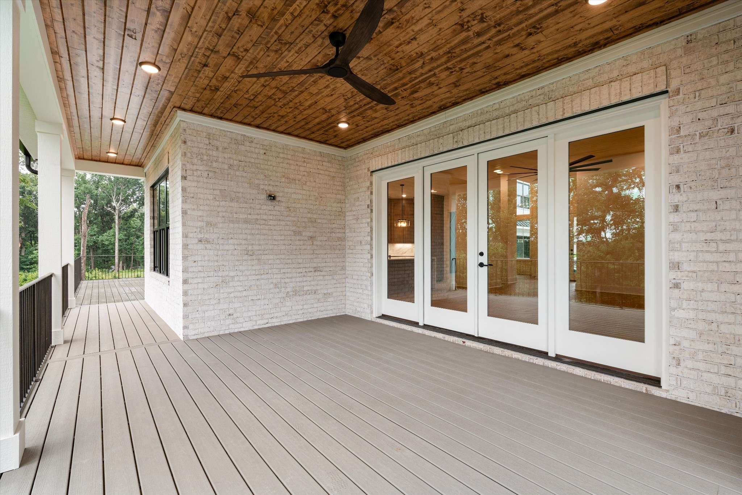
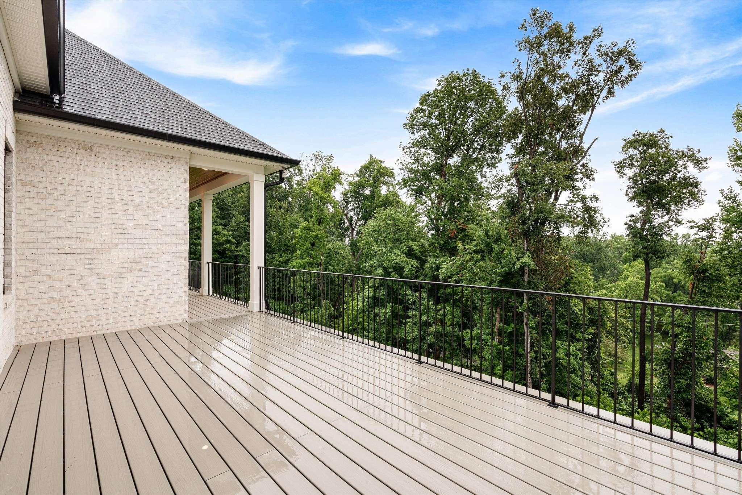
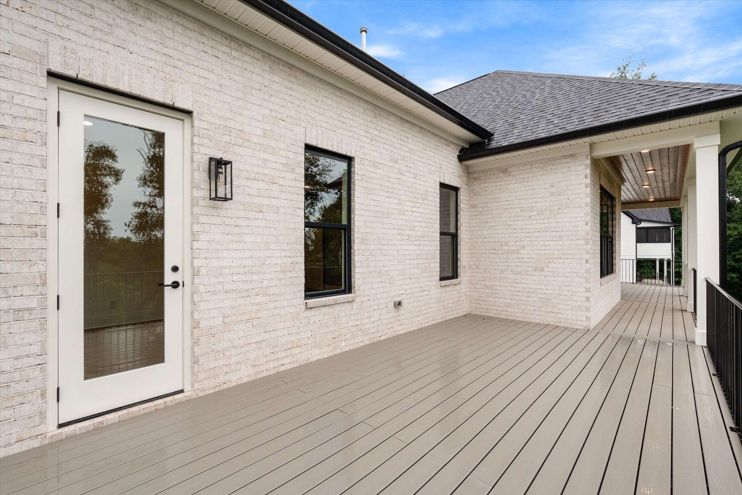
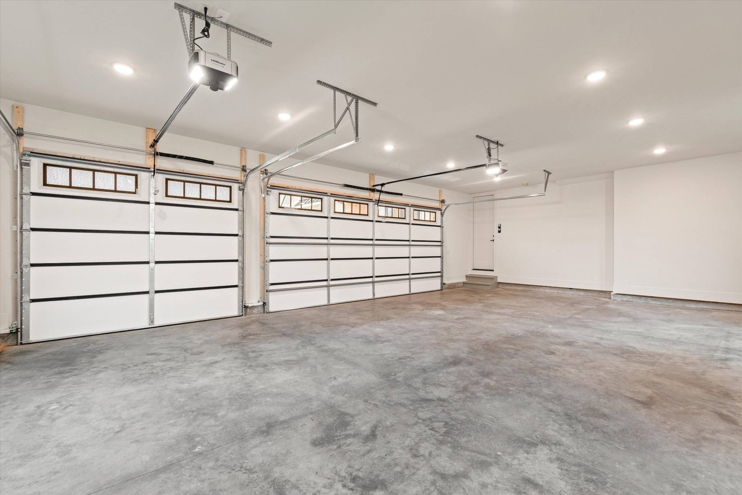
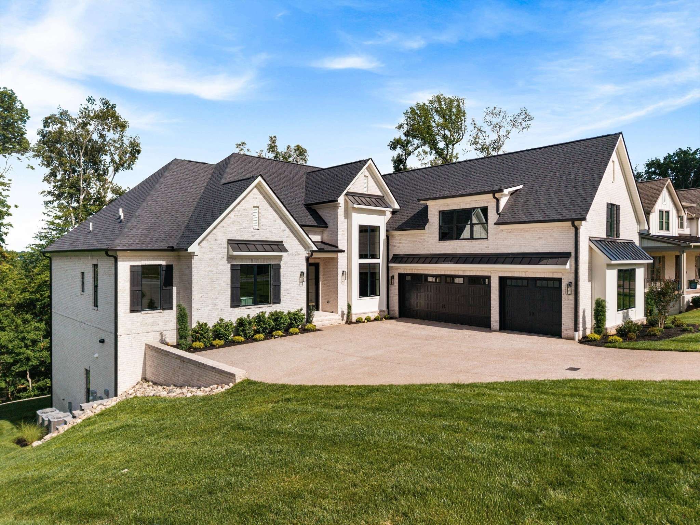
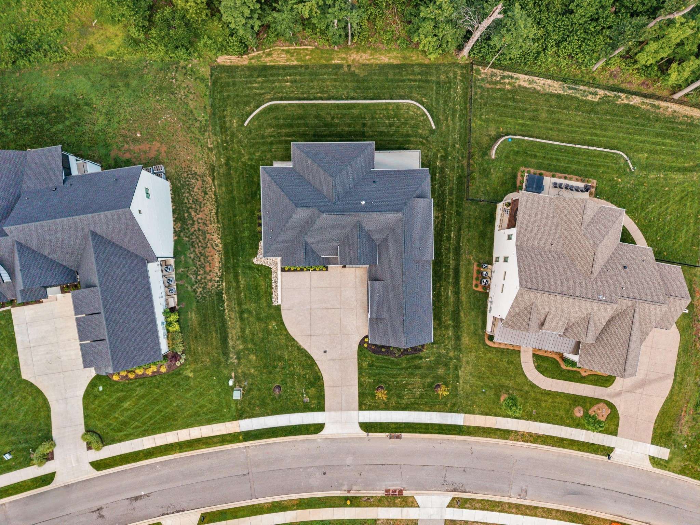
Outdoor living is equally impressive with a covered rear deck overlooking private HOA green space and room for a future pool. Additional highlights include an oversized three-car garage with EV charging capability, irrigation system, walk-in attic storage, and abundant storage throughout.
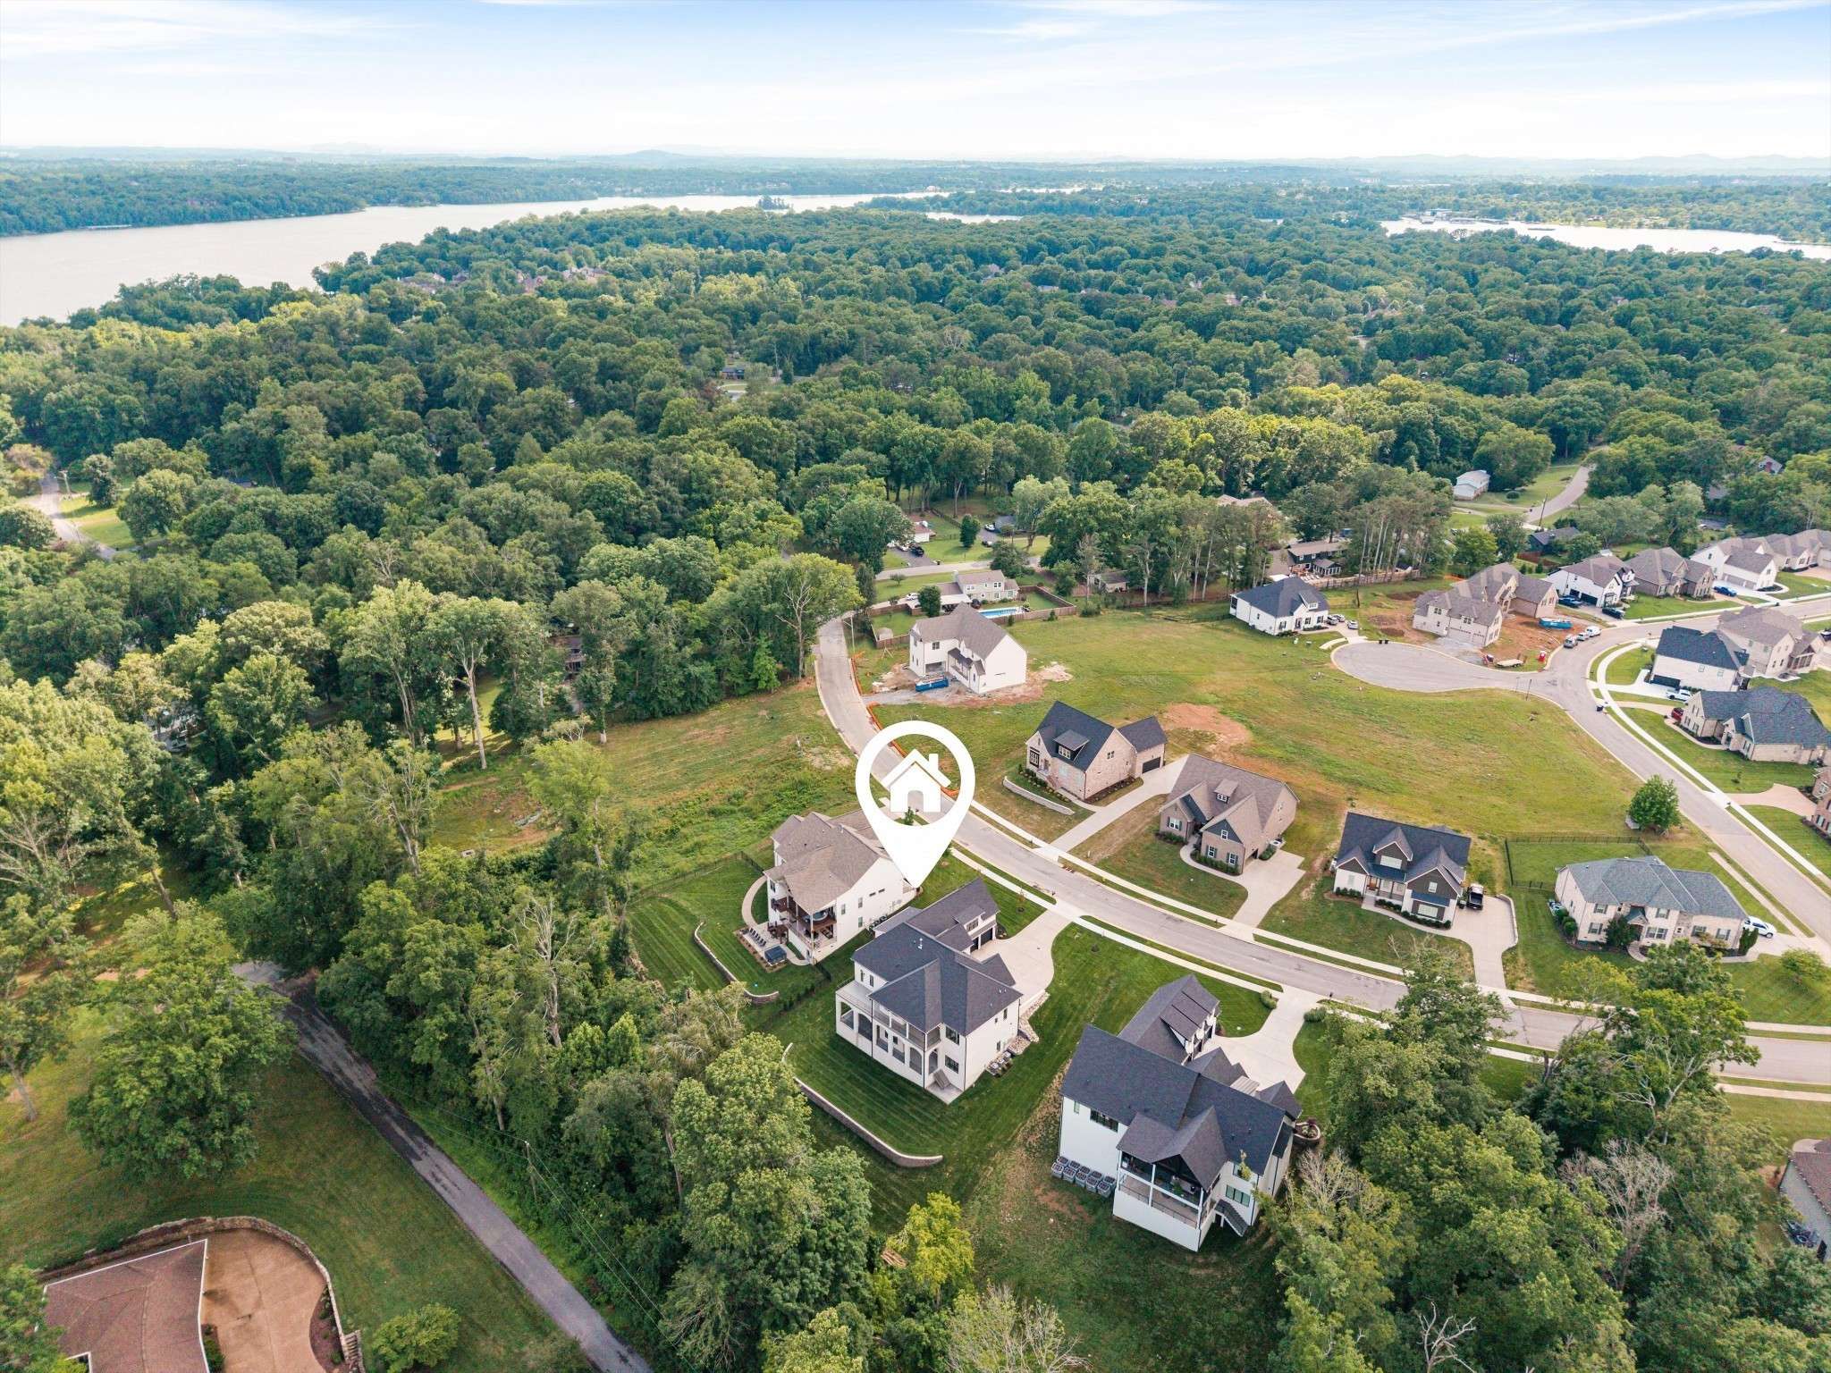
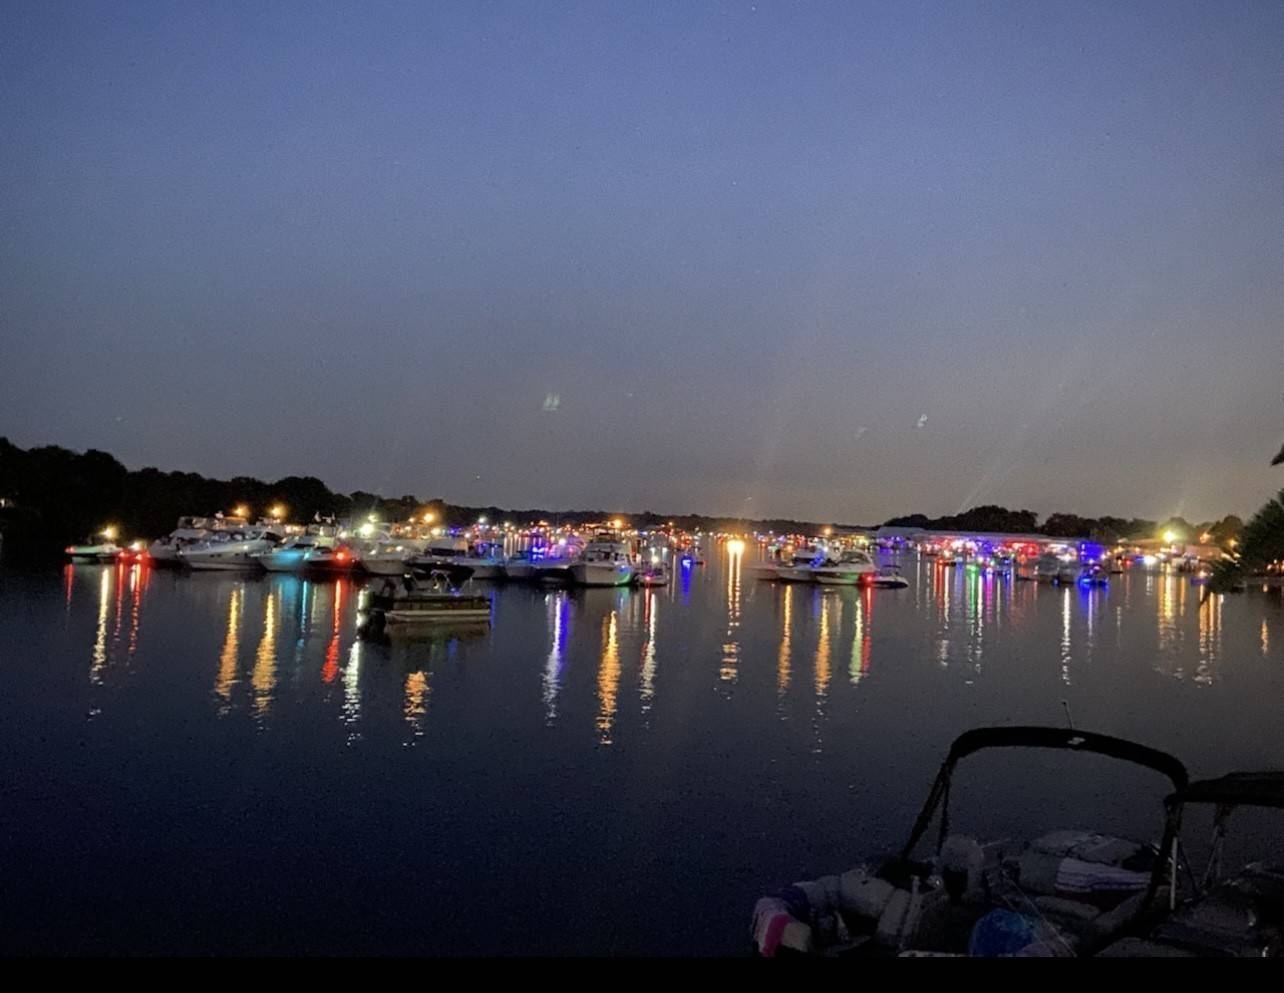
Prime Hendersonville location in the Indian Lake school area, just minutes from Old Hickory Lake, shopping, dining, parks, and downtown Nashville, with convenient access to Nashville International Airport. This is a rare opportunity to own a move-in ready luxury home with exceptional space, upgrades, and location.
Don't miss this one — schedule your private showing today!
For special financing details, contact Area Sales Manager Kevin Long with CMG Home Loans at 615-496-8400 or www.kevinlong.net.

Based on information submitted to the MLS GRID as of 09/22/2026. All data is obtained from various sources and may not have been verified by broker or MLS GRID. Supplied Open House Information is subject to change without notice. All information should be independently reviewed and verified for accuracy. Properties may or may not be listed by the office/agent presenting the information.
Digital Millennium Copyright Act – DMCA Notice
IDX information is provided exclusively for consumers’ personal non-commercial use, it may not be used for any purpose other than to identify prospective properties consumers may be interested in purchasing, the data is deemed reliable but is not guaranteed by MLS GRID, the use of the MLS GRID Data may be subject to an end user license agreement prescribed by the Member Participant’s applicable MLS if any and as amended from time to time. MLS GRID may, at its discretion, require use of other disclaimers as necessary to protect Member Participant, and/or their MLS from liability. Data last updated: 09/22/2026 08:53.