








1012 Keeneland Dr Gallatin, TN 37066 Open Sat 3PM-5PM
UPDATED: 09/22/2026 08:27 PM ON MARKET: 33 days on market
$1,385,000
5 Beds5 Baths4,598 SqFt
Key Details
Property Type Single Family Home
Sub Type Single Family Residence
Listing Status Active
Purchase Type For Sale
Square Footage 4,598 sqft
Price per Sqft $301
Subdivision Hunt Club
MLS Listing ID 3515056
Bedrooms 5
Full Baths 3
Half Baths 2
HOA Fees $300/qua
HOA Y/N Yes
Year Built 2023
Annual Tax Amount $5,864
Lot Size 0.420 Acres
Acres 0.42
Property Sub-Type Single Family Residence
Property Description
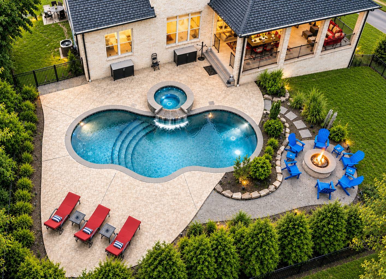
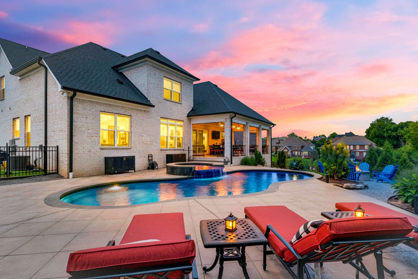
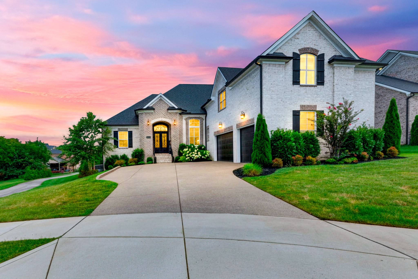
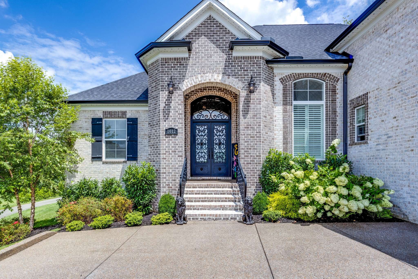
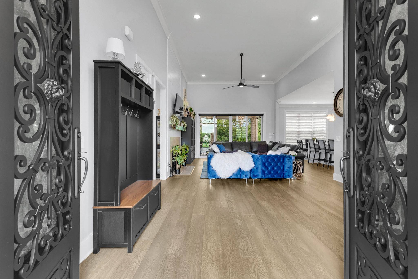
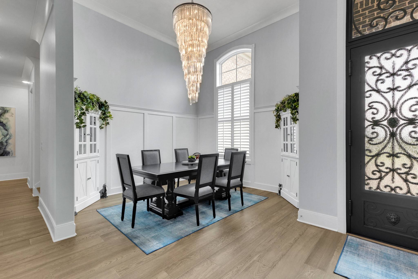
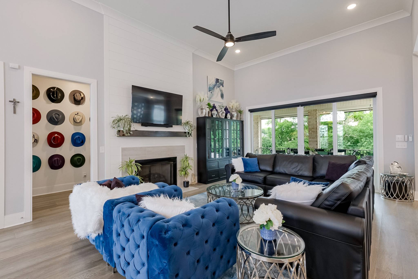
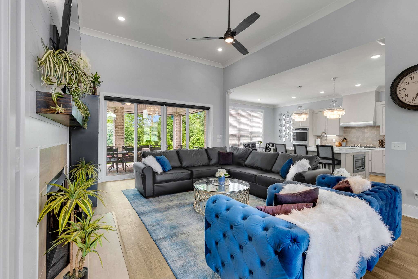
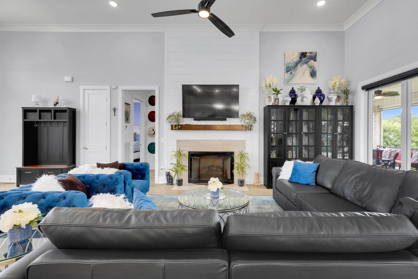
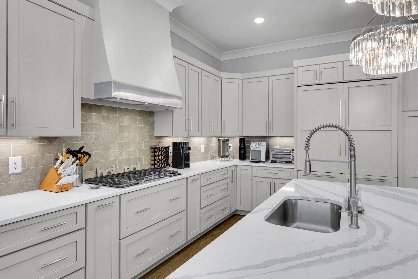
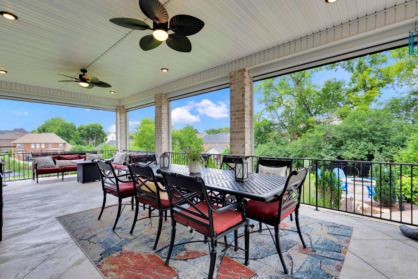
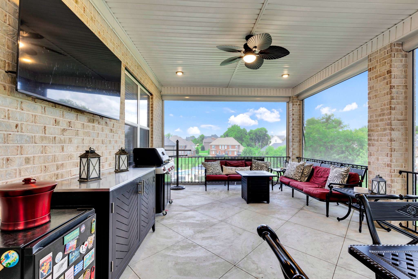
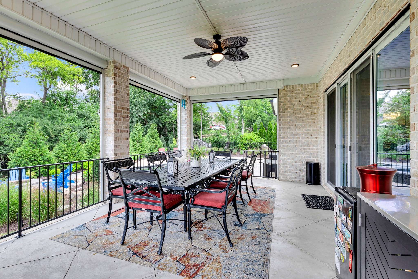
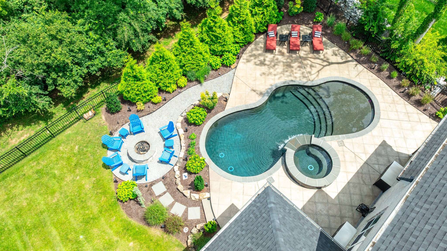
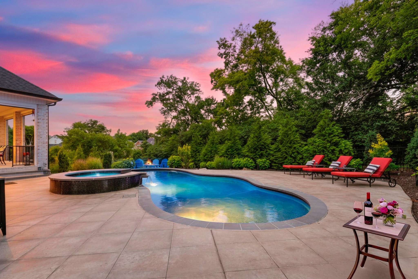
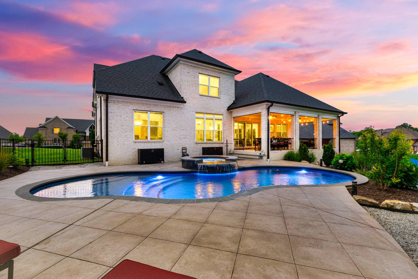
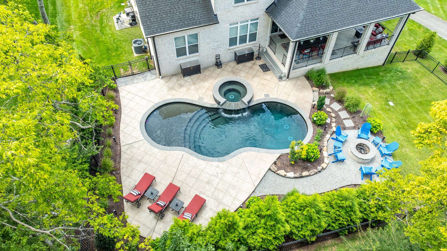
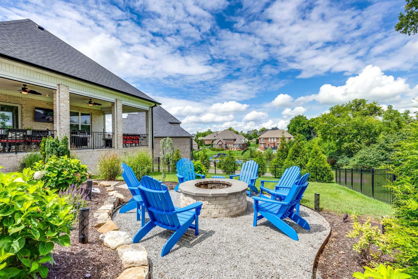
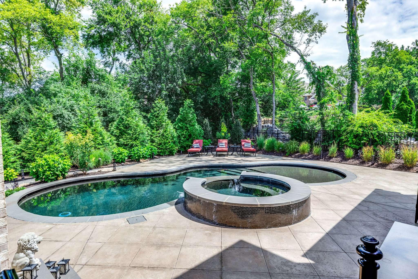
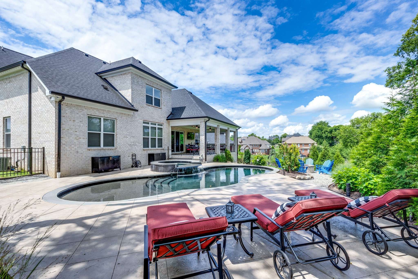
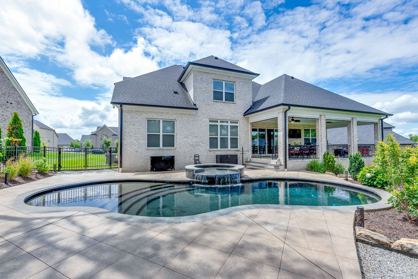
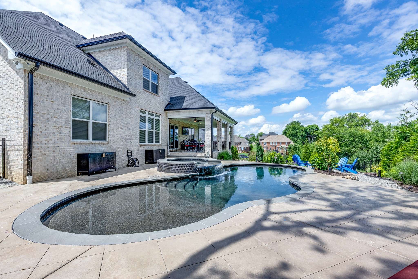
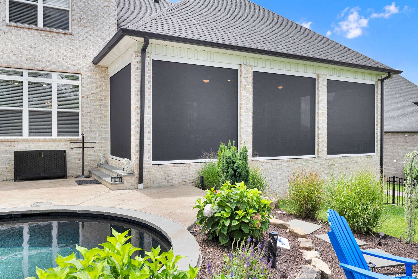
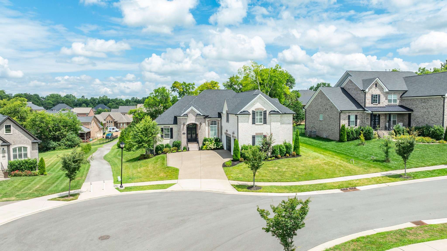
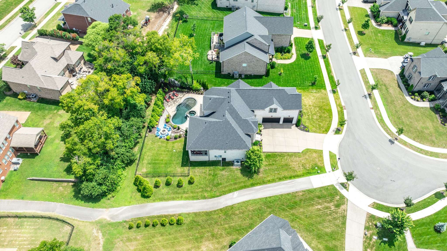
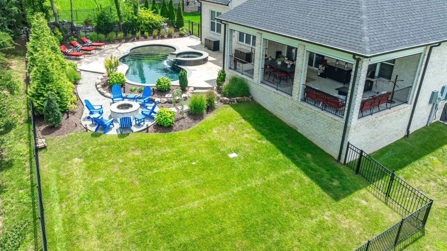
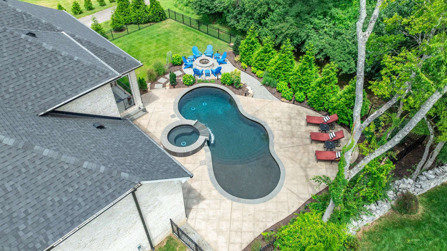
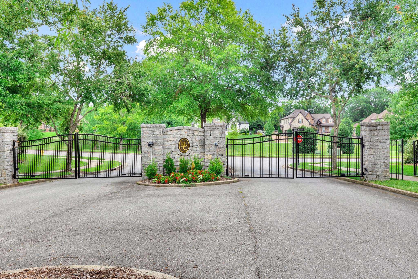
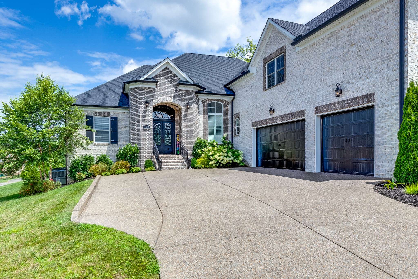
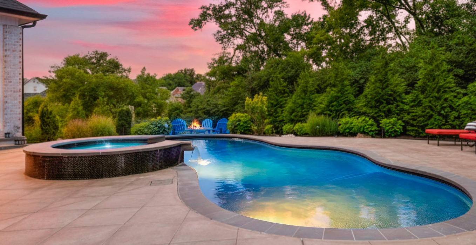
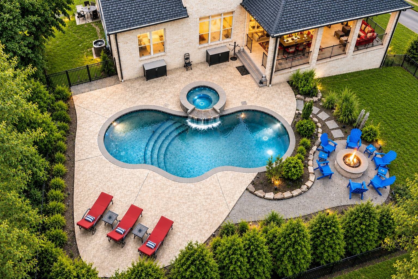
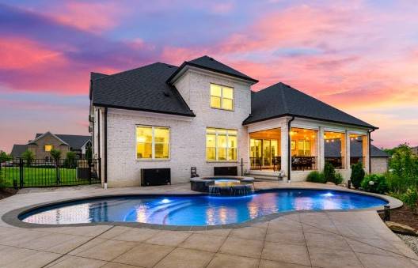
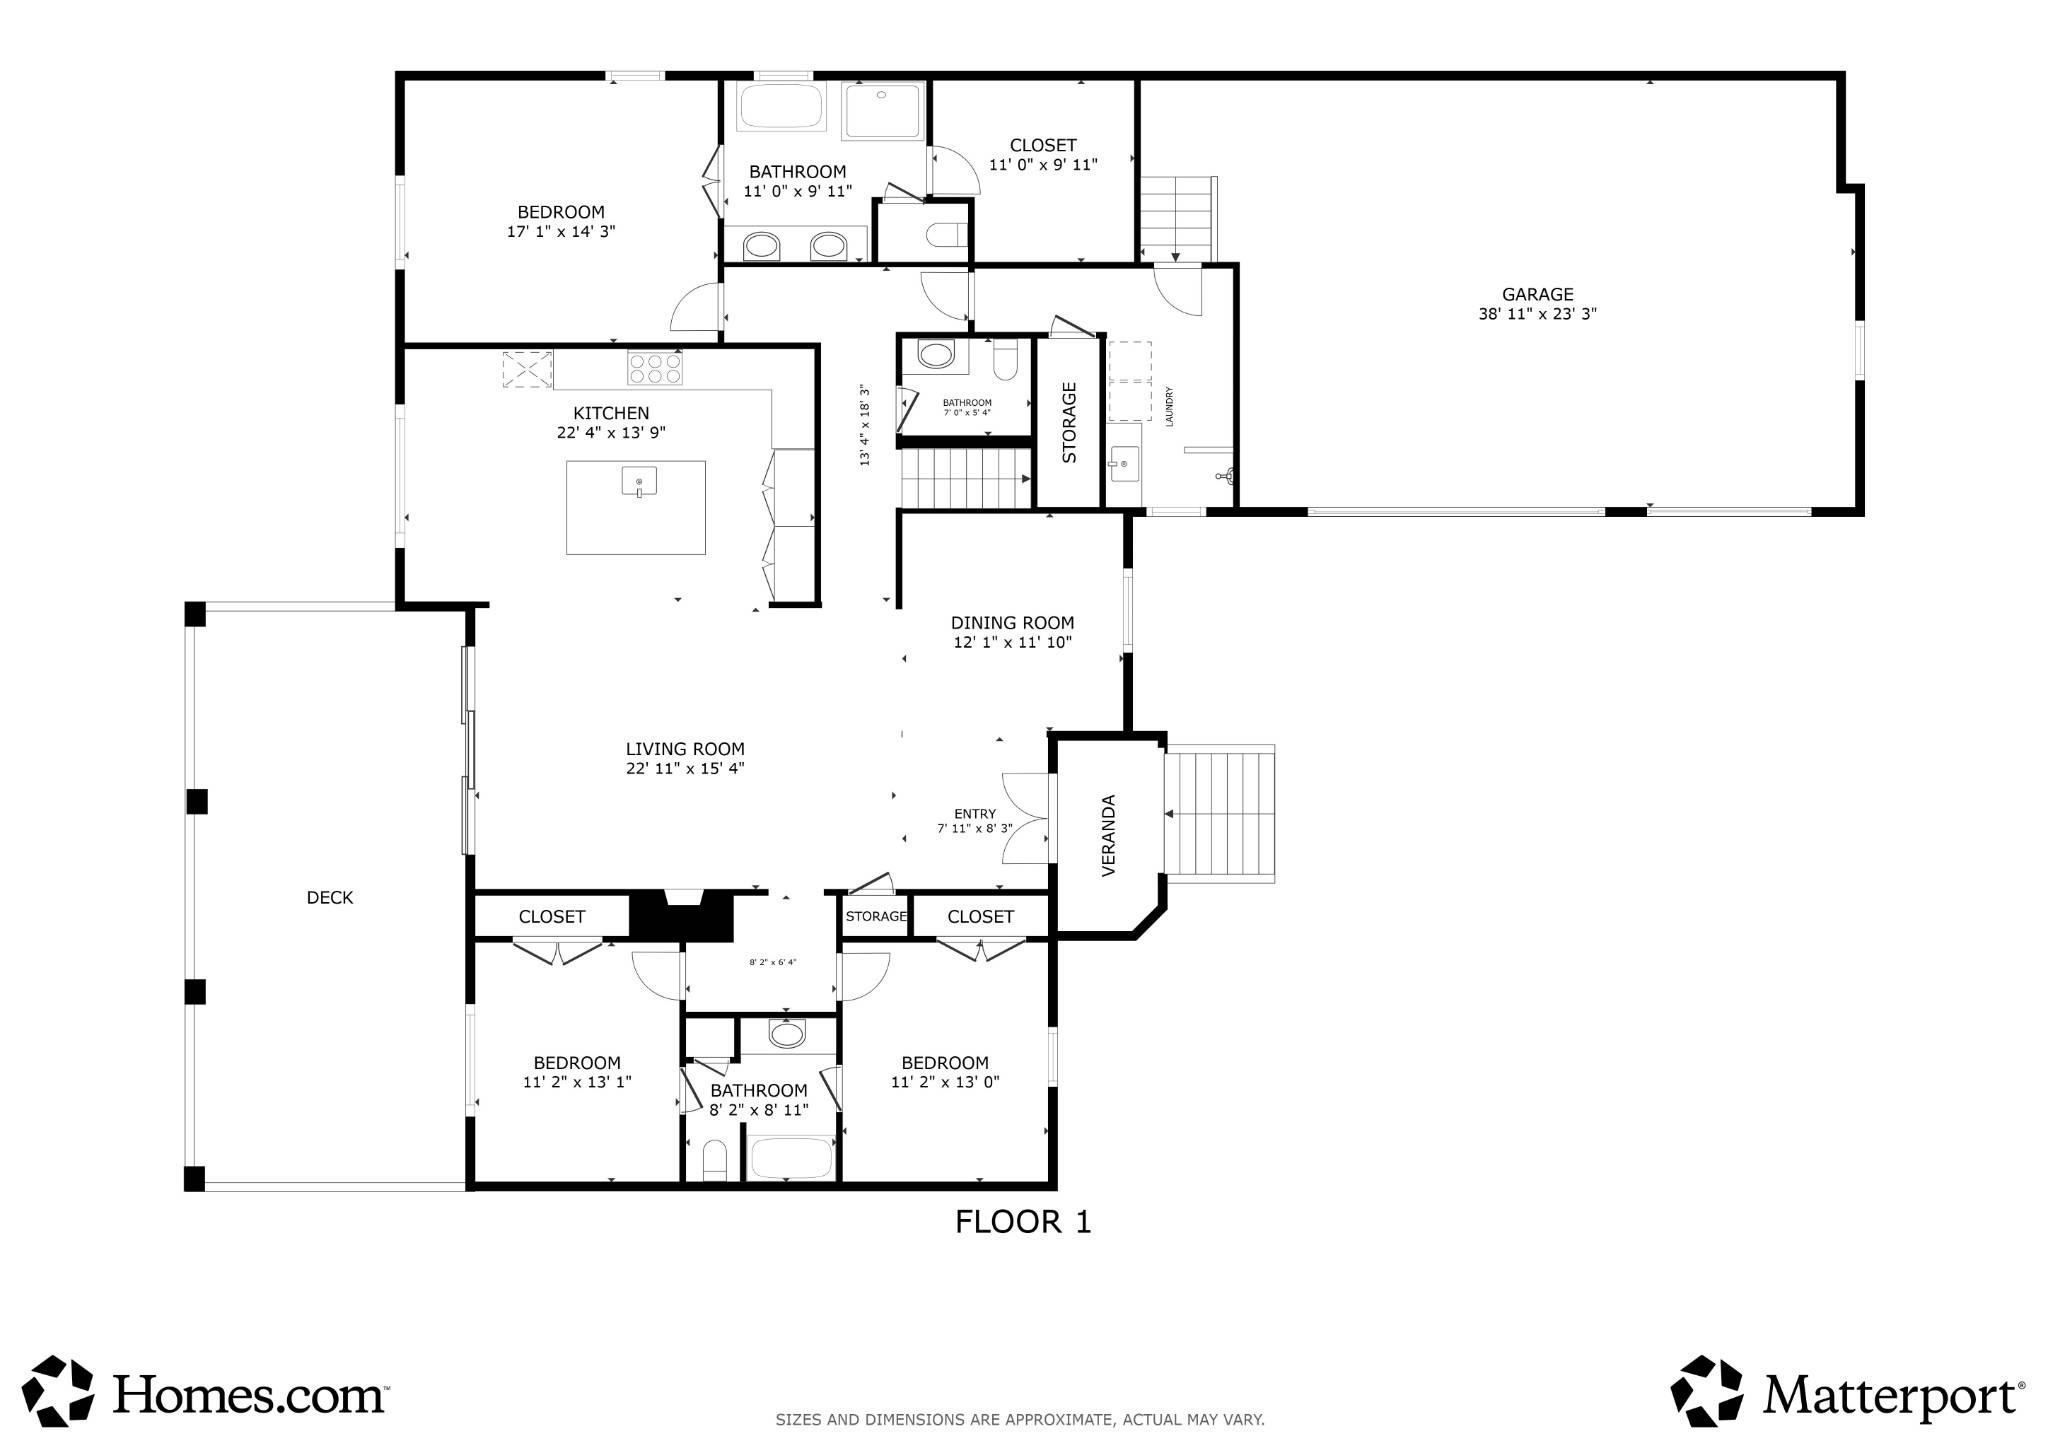
This exceptional Wheeler Construction home showcases more than $500,000 in owner improvements and upgrades. Ideally situated on a quiet cul-de-sac within Hunt Club's gated Estate Section, the home combines thoughtful design, refined finishes, and extraordinary outdoor living. At the heart of the property is a professionally designed Milosi outdoor living environment featuring a custom gunite pool and spa with integrated water feature, expansive hardscaping, covered outdoor living with retractable screens, a gas fire pit gathering area, architectural landscape lighting, and mature privacy landscaping that creates a secluded backyard retreat. Positioned beside the community walking trail, the property offers convenient access to neighborhood amenities while maintaining exceptional backyard privacy. Inside, soaring ceilings, abundant natural light, and an open, thoughtfully designed floor plan create inviting spaces for both everyday living and entertaining. The chef's kitchen is appointed with double ovens, a five-burner gas cooktop, panel-ready refrigerator, oversized quartz island, custom cabinetry, and designer vent hood, flowing effortlessly into the spacious living and dining areas anchored by a gas fireplace. Walls of windows overlook the backyard and beautifully connect the indoor and outdoor living spaces.
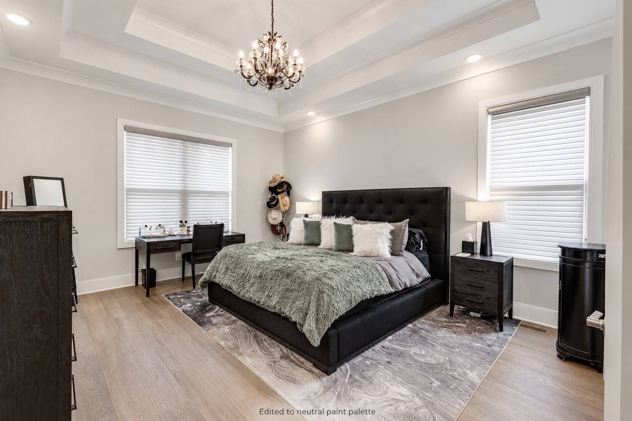
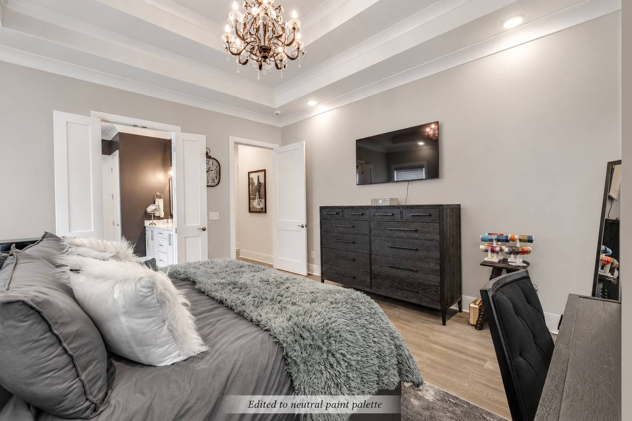
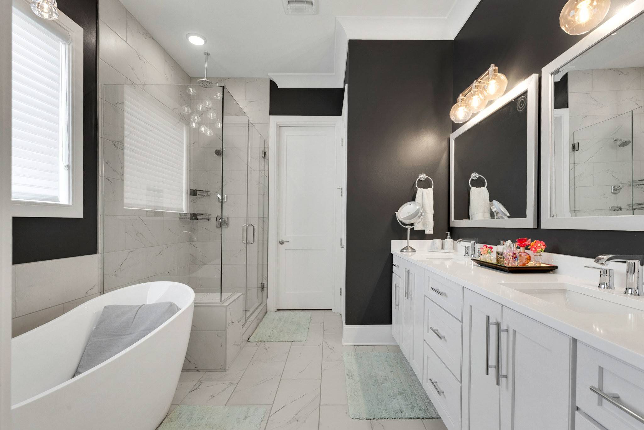
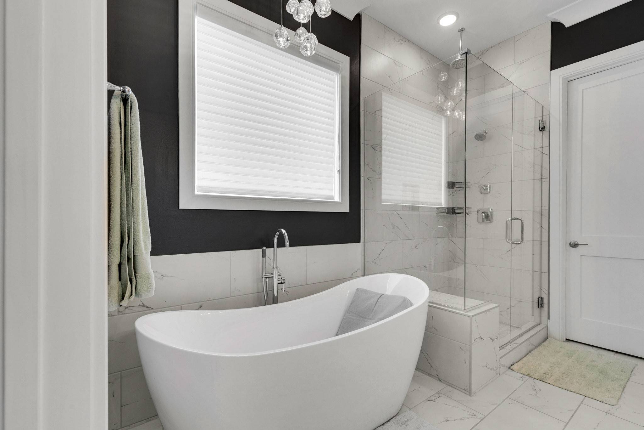
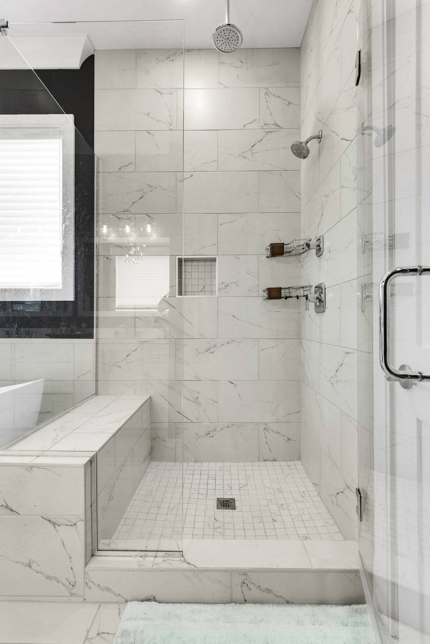
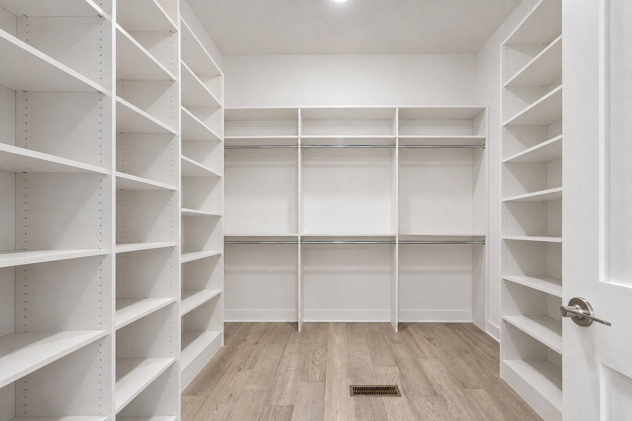
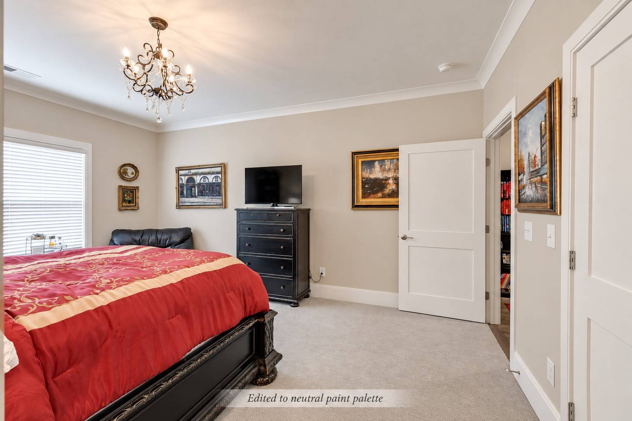
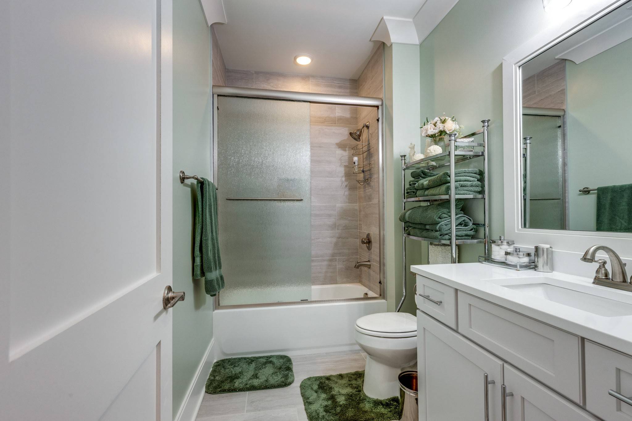
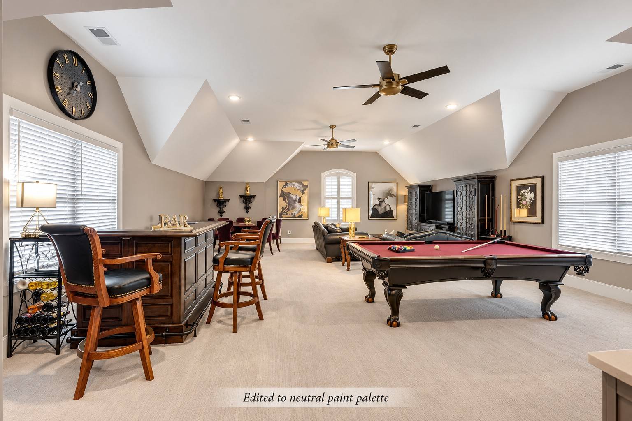
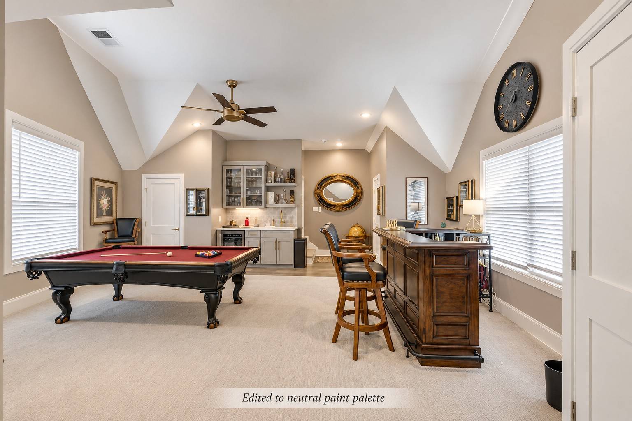
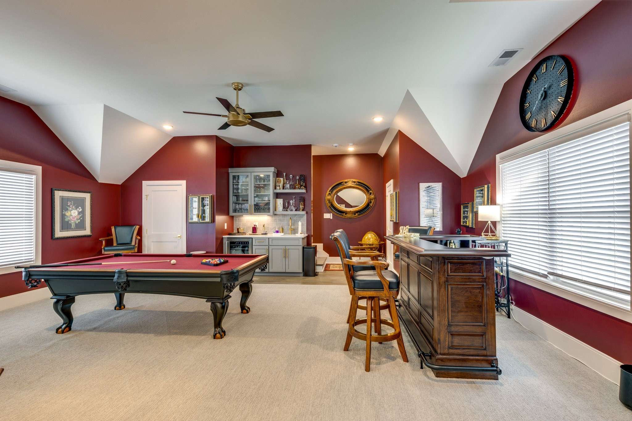
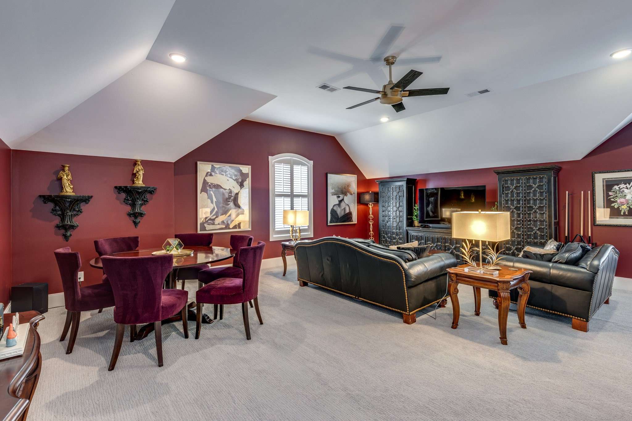
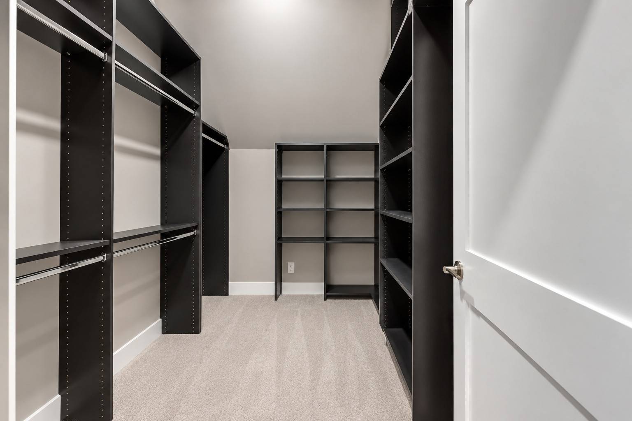
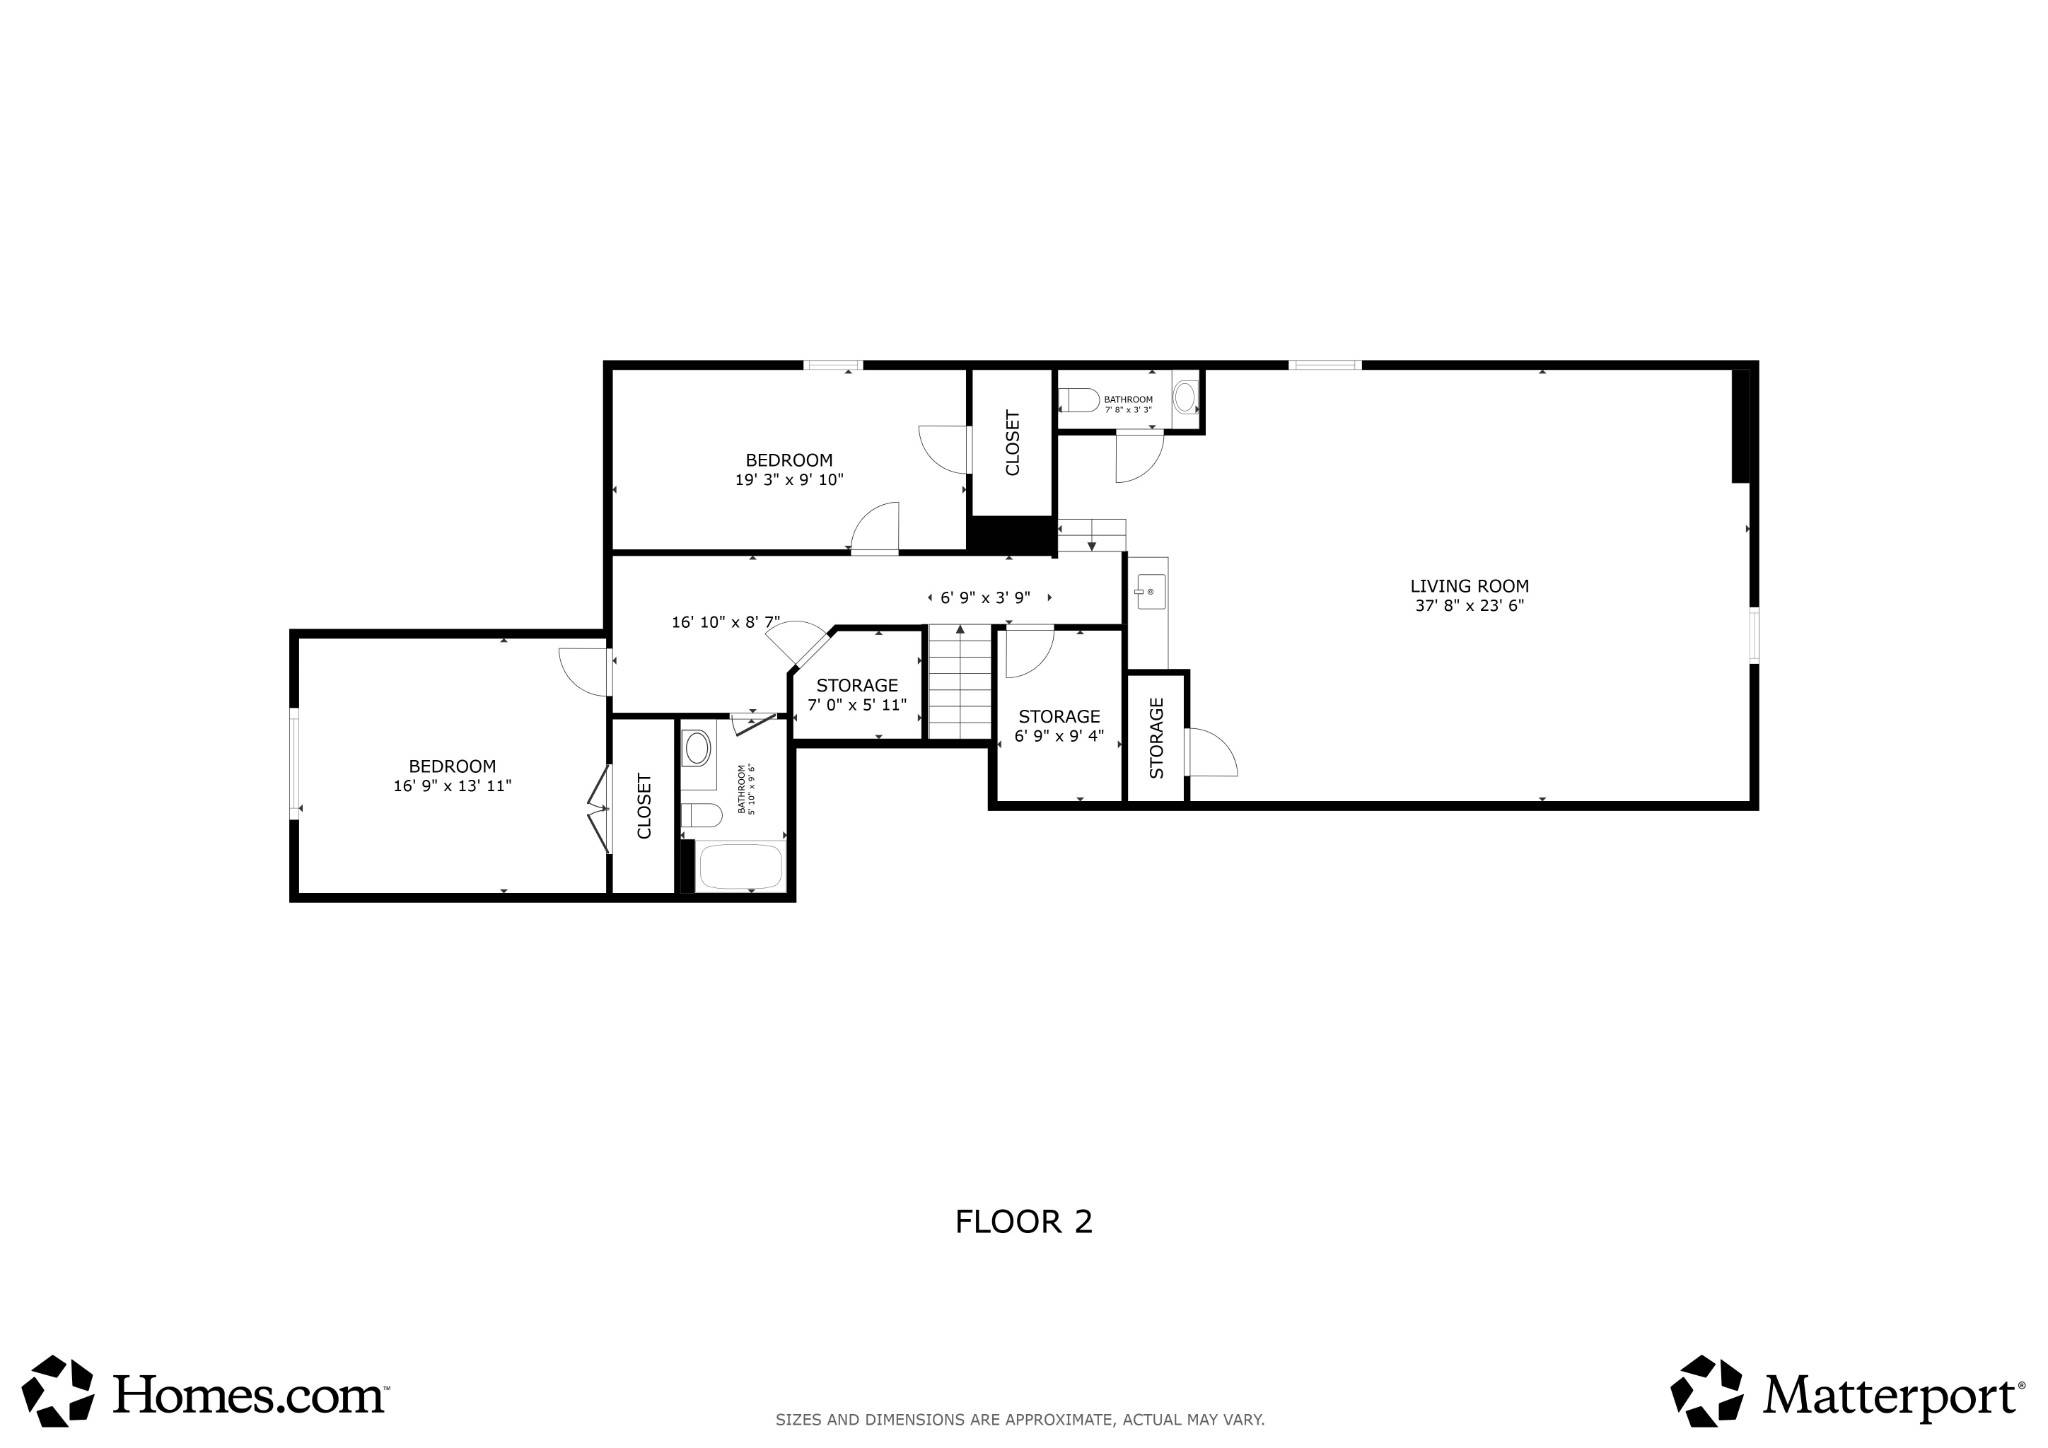
The private primary suite features a spa-inspired bath with a freestanding soaking tub, oversized frameless-glass shower, designer finishes, and expansive walk-in closet. Upstairs, a generous bonus room provides exceptional flexibility.
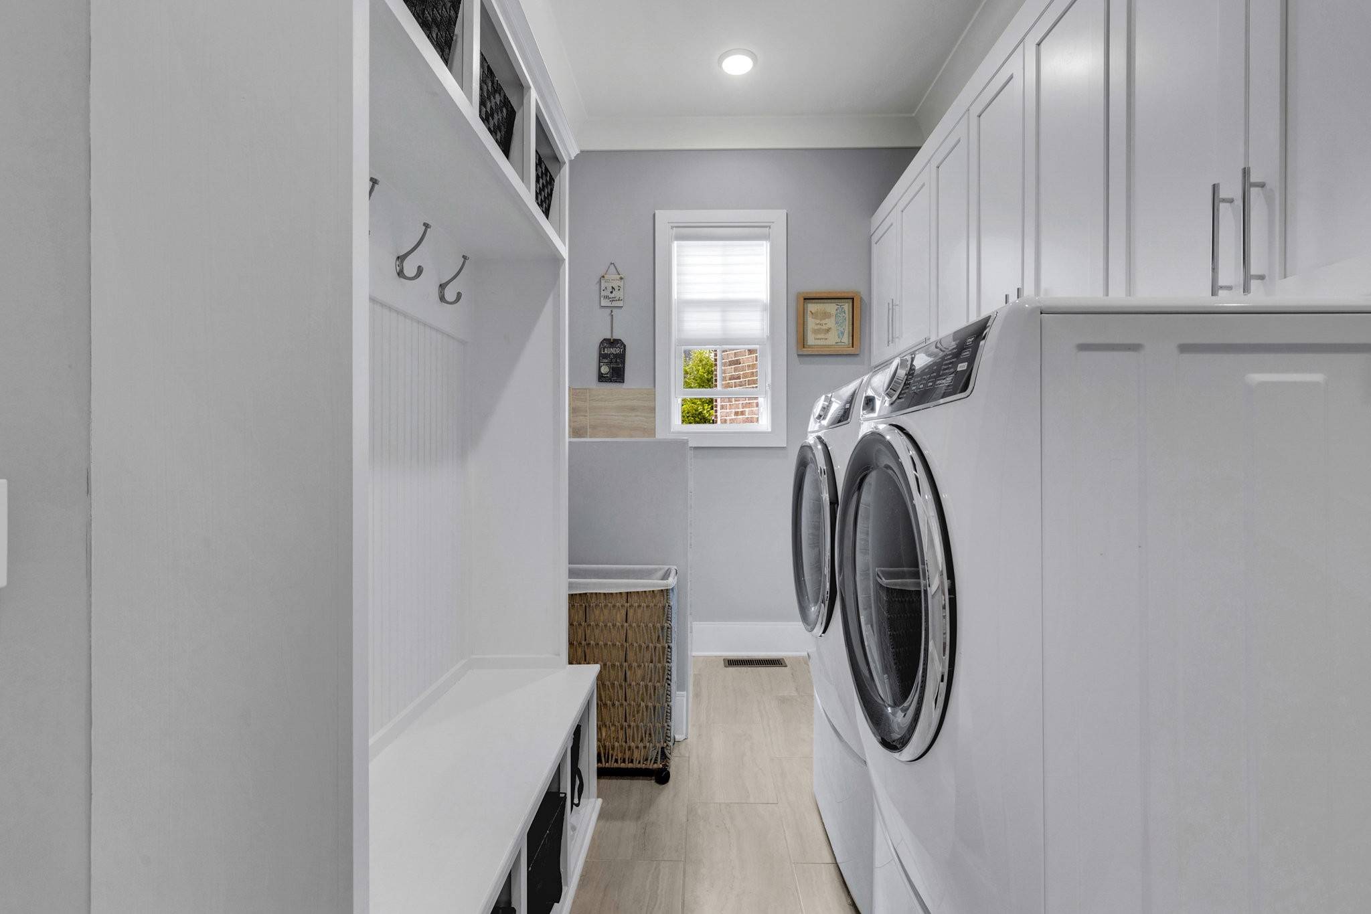
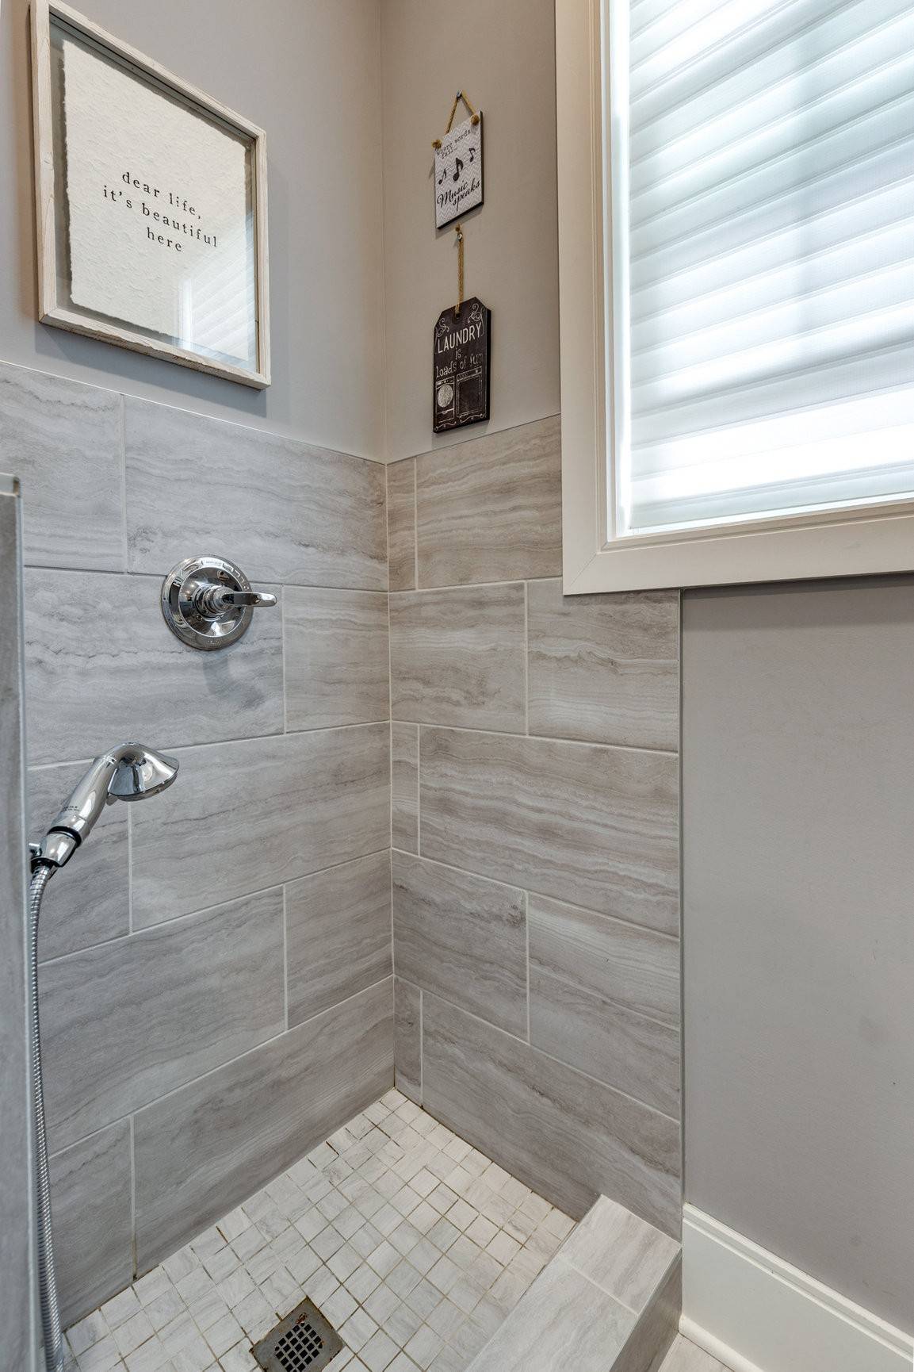
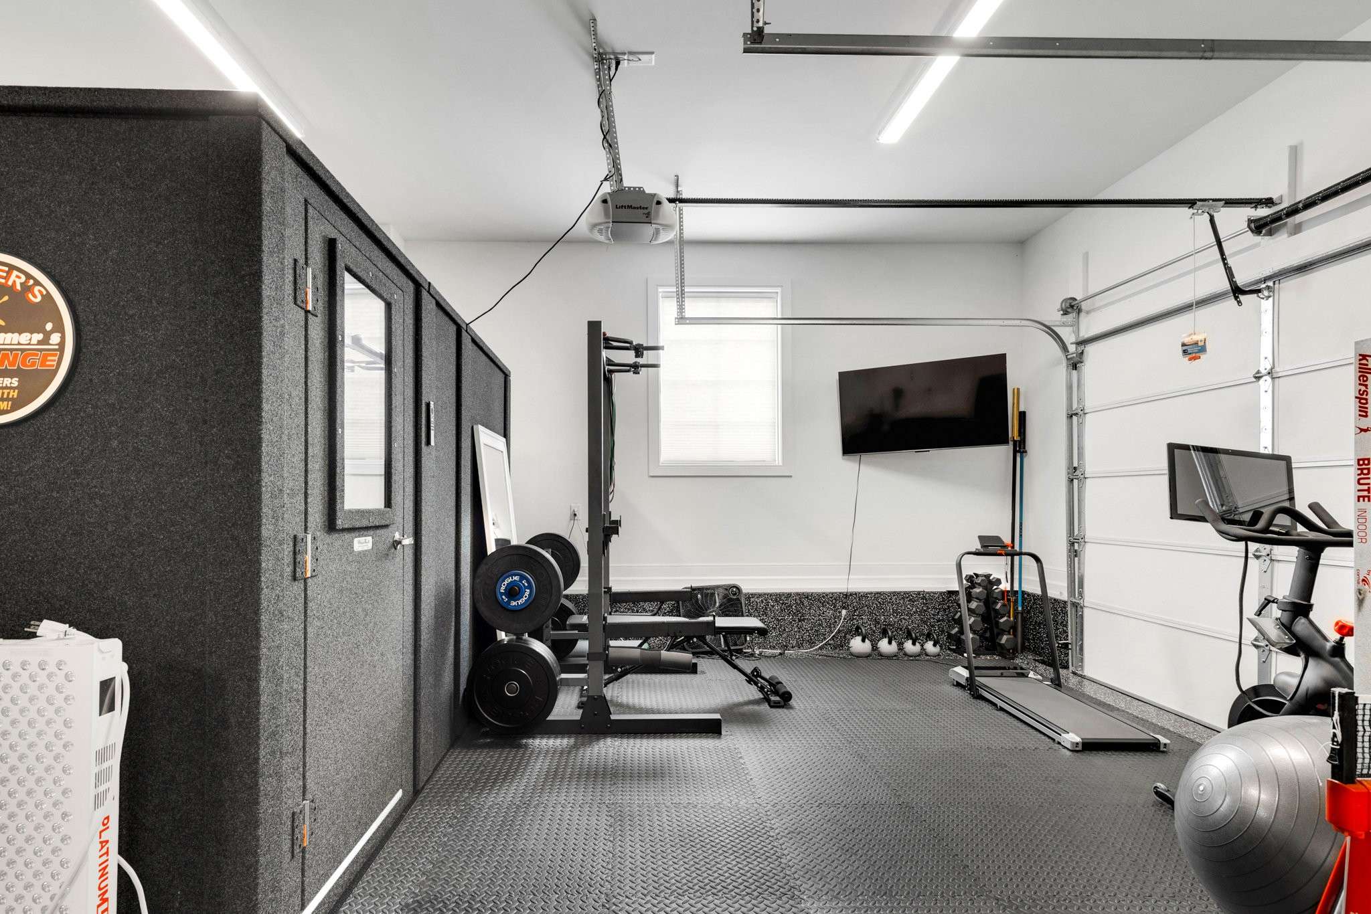
Additional highlights include a three-car side-entry garage, expansive storage, permanent programmable LED exterior lighting, dog wash station, encapsulated stand-up crawl space, and premium finishes throughout.
Located just minutes from Old Hickory Lake, golf, parks, dining, shopping, and Sumner County's highly regarded schools. Select furniture may remain with the home. Standby generator does not automatically.

Based on information submitted to the MLS GRID as of 09/23/2026. All data is obtained from various sources and may not have been verified by broker or MLS GRID. Supplied Open House Information is subject to change without notice. All information should be independently reviewed and verified for accuracy. Properties may or may not be listed by the office/agent presenting the information.
Digital Millennium Copyright Act – DMCA Notice
IDX information is provided exclusively for consumers’ personal non-commercial use, it may not be used for any purpose other than to identify prospective properties consumers may be interested in purchasing, the data is deemed reliable but is not guaranteed by MLS GRID, the use of the MLS GRID Data may be subject to an end user license agreement prescribed by the Member Participant’s applicable MLS if any and as amended from time to time. MLS GRID may, at its discretion, require use of other disclaimers as necessary to protect Member Participant, and/or their MLS from liability. Data last updated: 09/23/2026 10:43.