








2128 Mackinac Bnd Gallatin, TN 37066 Open Sat 12PM-2PM
UPDATED: 10/21/2026 06:19 PM ON MARKET: 20 days on market
$474,900
3 Beds2 Baths2,129 SqFt
Key Details
Property Type Single Family Home
Sub Type Single Family Residence
Listing Status Active
Purchase Type For Sale
Square Footage 2,129 sqft
Price per Sqft $223
Subdivision Nexus Ph 1 North Sec 4
MLS Listing ID 3603920
Bedrooms 3
Full Baths 2
HOA Fees $181/mo
HOA Y/N Yes
Year Built 2024
Annual Tax Amount $2,136
Lot Size 6,098 Sqft
Acres 0.14
Property Sub-Type Single Family Residence
Property Description
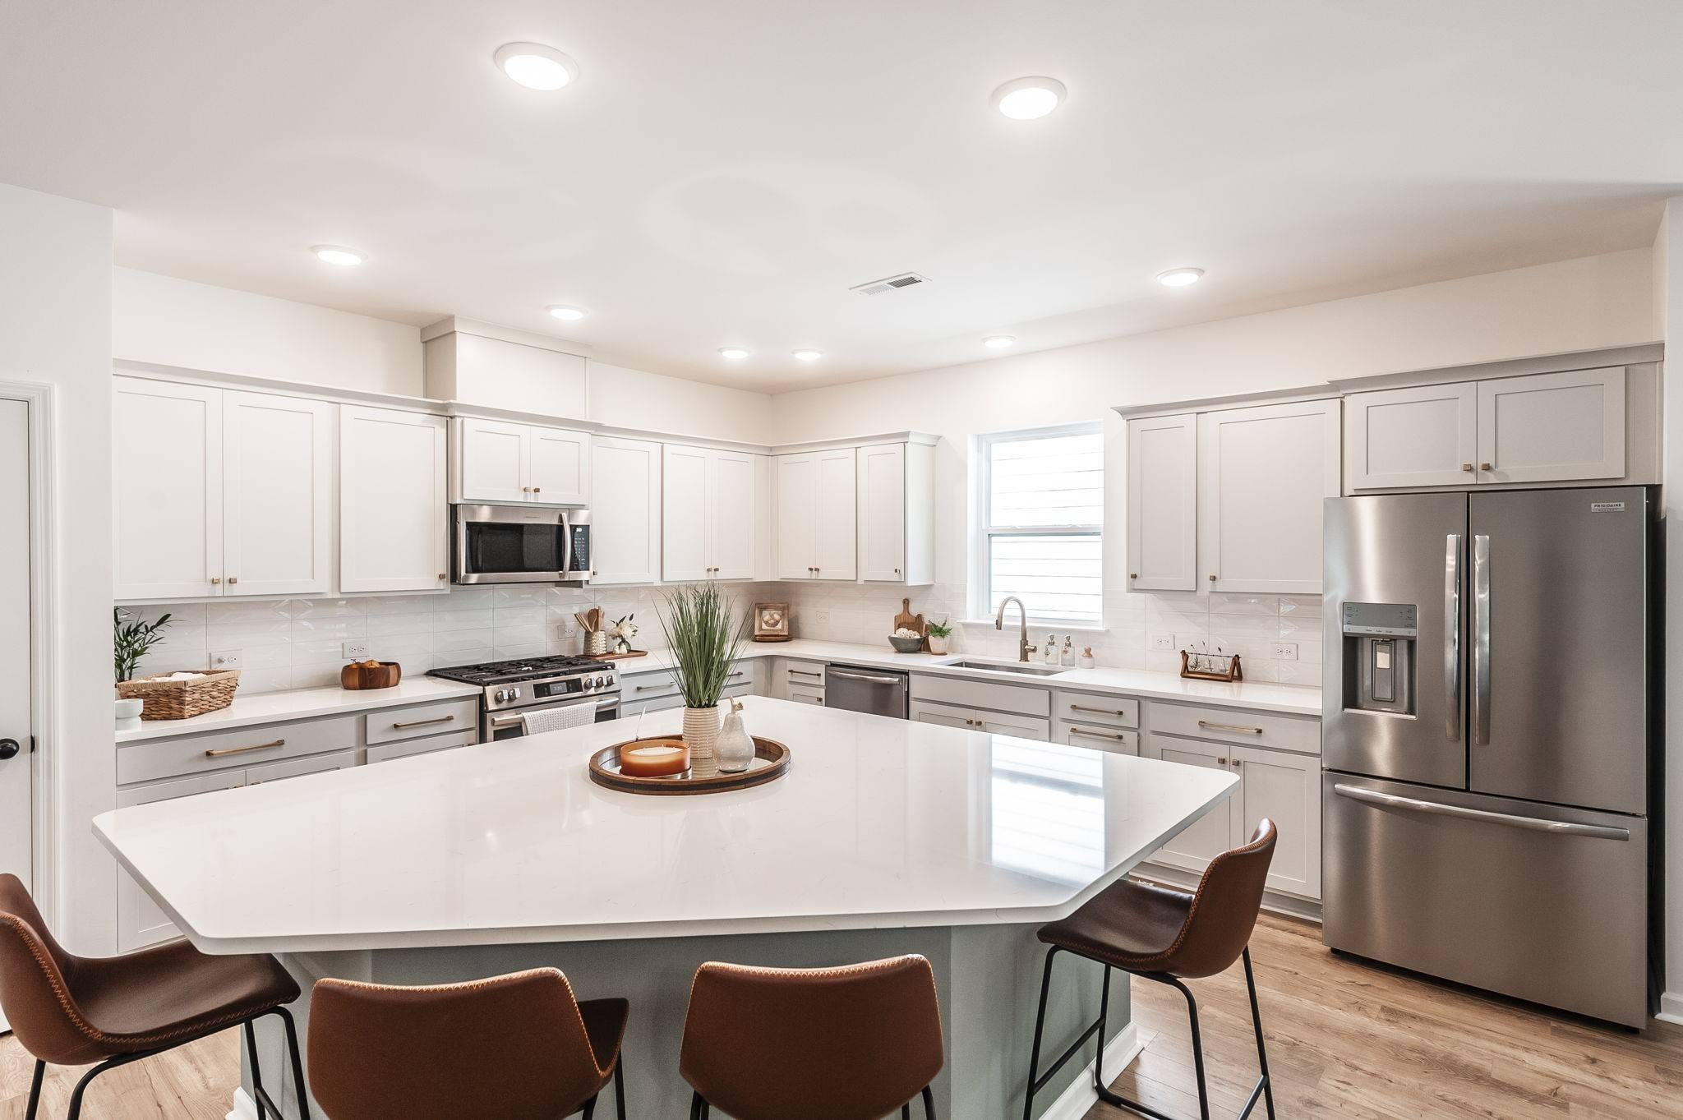
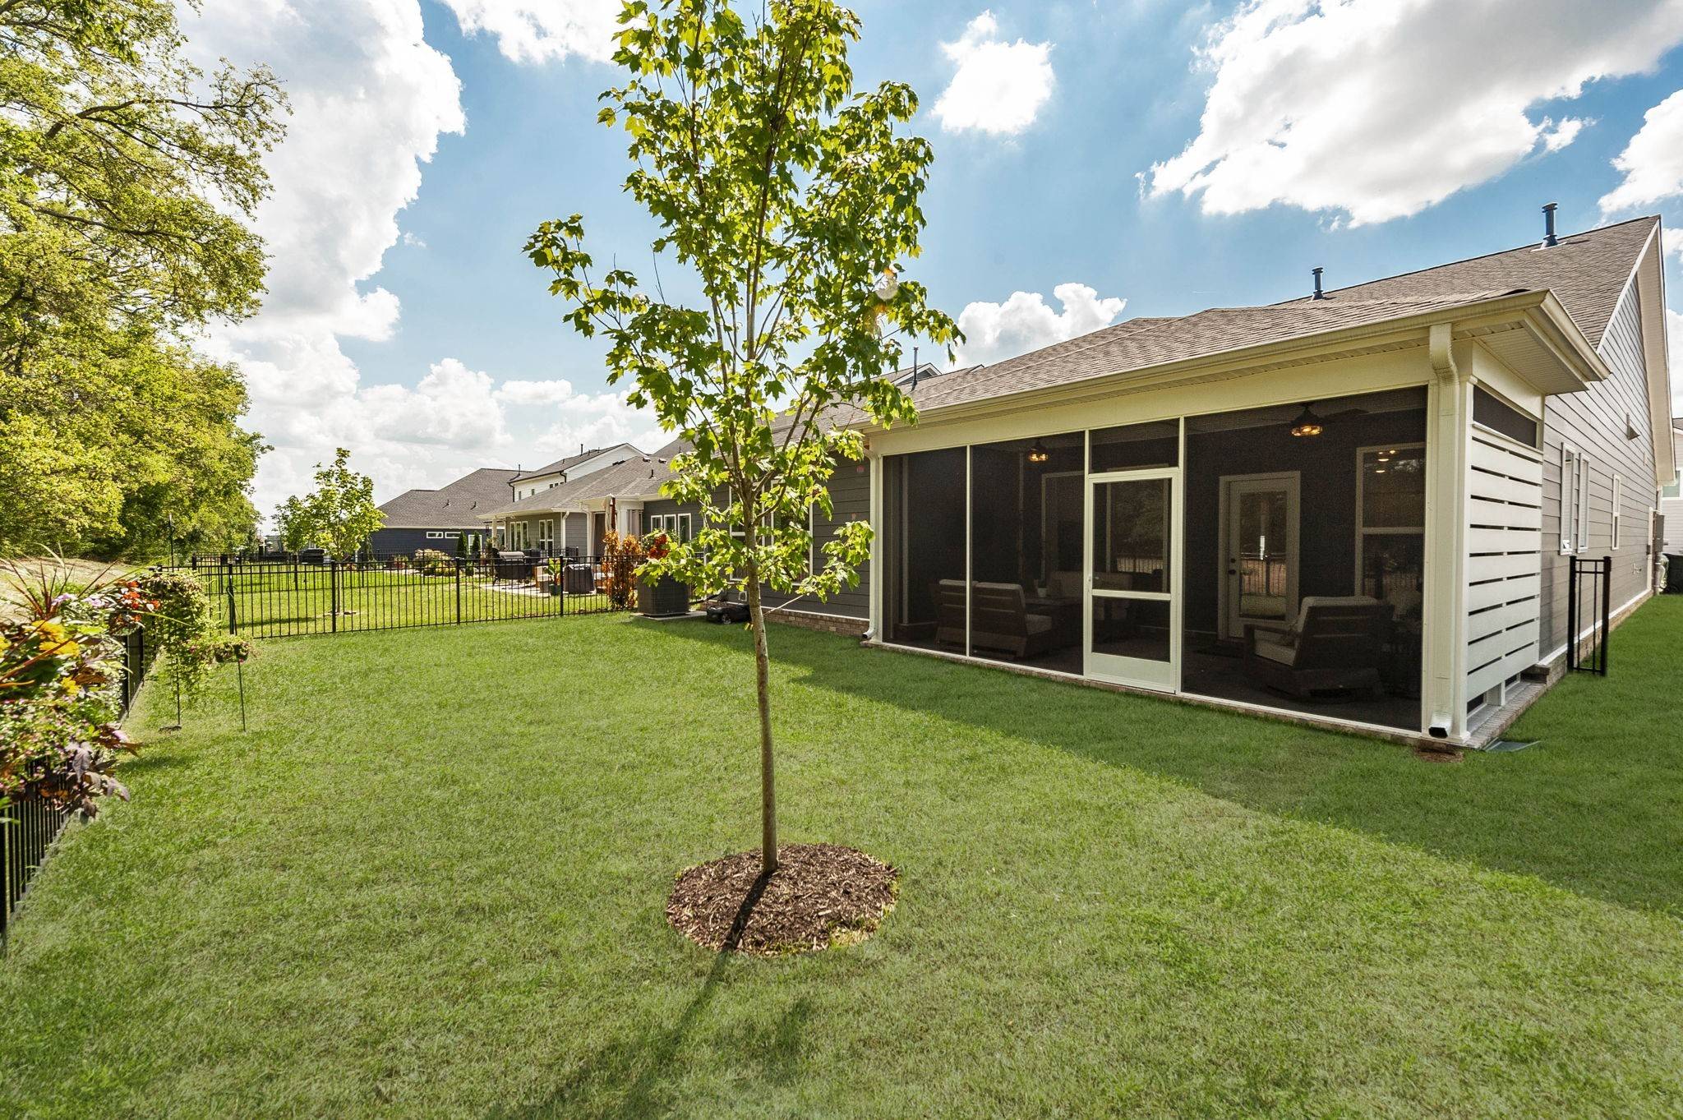
Why wait to add the finishing touches after closing when they're already here? This beautifully upgraded, all-one-level David Weekley home offers 3 bedrooms, 2 baths, a dedicated office with French doors, 2-car garage and 2,129 sq ft of thoughtfully designed open living space. Move in and enjoy the upgrades already in place—including a screened-in porch with an added privacy screen, black aluminum fencing, plantation shutters and upgraded blinds, ceiling fans throughout, established landscaping and a tree-lined backyard that creates a peaceful natural backdrop. Even the refrigerator, washer and dryer and electric robotic mower remain! The open kitchen, dining and living areas are filled with natural light and designed for easy everyday living and entertaining. An oversized kitchen island offers plenty of room for meal prep, casual dining and gathering, while the walk-in pantry provides generous storage. Large windows across the back bring the outdoors in and overlook the tree-lined backyard. Step onto the screened-in porch—complete with a ceiling fan, added privacy screen, and TV setup—and enjoy an outdoor living space ready for morning coffee, game days, or quiet evenings at home. The black aluminum fence defines the backyard without taking away from the wooded view, while the electric robotic mower helps maintain the yard, making lawn care virtually maintenance-free. The primary bedroom enjoys peaceful views toward the back of the property. Neighborhood amenities include wooded walking trails, resort-style pool, community gathering space and playground. One level. 2,129 sq ft. Thoughtfully designed open living. Dedicated office. Screened-in porch with added privacy. Fenced, tree-lined backyard. Upgrades already in place. Move-in ready to start enjoying from day one.

Based on information submitted to the MLS GRID as of 10/21/2026. All data is obtained from various sources and may not have been verified by broker or MLS GRID. Supplied Open House Information is subject to change without notice. All information should be independently reviewed and verified for accuracy. Properties may or may not be listed by the office/agent presenting the information.
Digital Millennium Copyright Act – DMCA Notice
IDX information is provided exclusively for consumers’ personal non-commercial use, it may not be used for any purpose other than to identify prospective properties consumers may be interested in purchasing, the data is deemed reliable but is not guaranteed by MLS GRID, the use of the MLS GRID Data may be subject to an end user license agreement prescribed by the Member Participant’s applicable MLS if any and as amended from time to time. MLS GRID may, at its discretion, require use of other disclaimers as necessary to protect Member Participant, and/or their MLS from liability. Data last updated: 10/21/2026 19:48.