














431B Basswood Ave Nashville, TN 37209 Coming Soon
UPDATED: 10/20/2026 05:33 PM ON MARKET: 1 days on market
$825,000
4 Beds4 Baths2,518 SqFt
Key Details
Property Type Single Family Home
Sub Type Horizontal Property Regime - Detached
Listing Status Coming Soon
Purchase Type For Sale
Square Footage 2,518 sqft
Price per Sqft $327
Subdivision Charlotte Park
MLS Listing ID 3623058
Bedrooms 4
Full Baths 3
Half Baths 1
HOA Y/N No
Year Built 2025
Annual Tax Amount $3,582
Property Sub-Type Horizontal Property Regime - Detached
Property Description
Welcome to this stunning home nestled in the vibrant heart of Charlotte Park, perfectly positioned for easy access to all the best shopping, dining, and entertainment West Nashville has to offer. This spacious, beautifully designed property offers an open floor plan, premium selections, and plenty of room to entertain, making it the ideal choice for modern living.
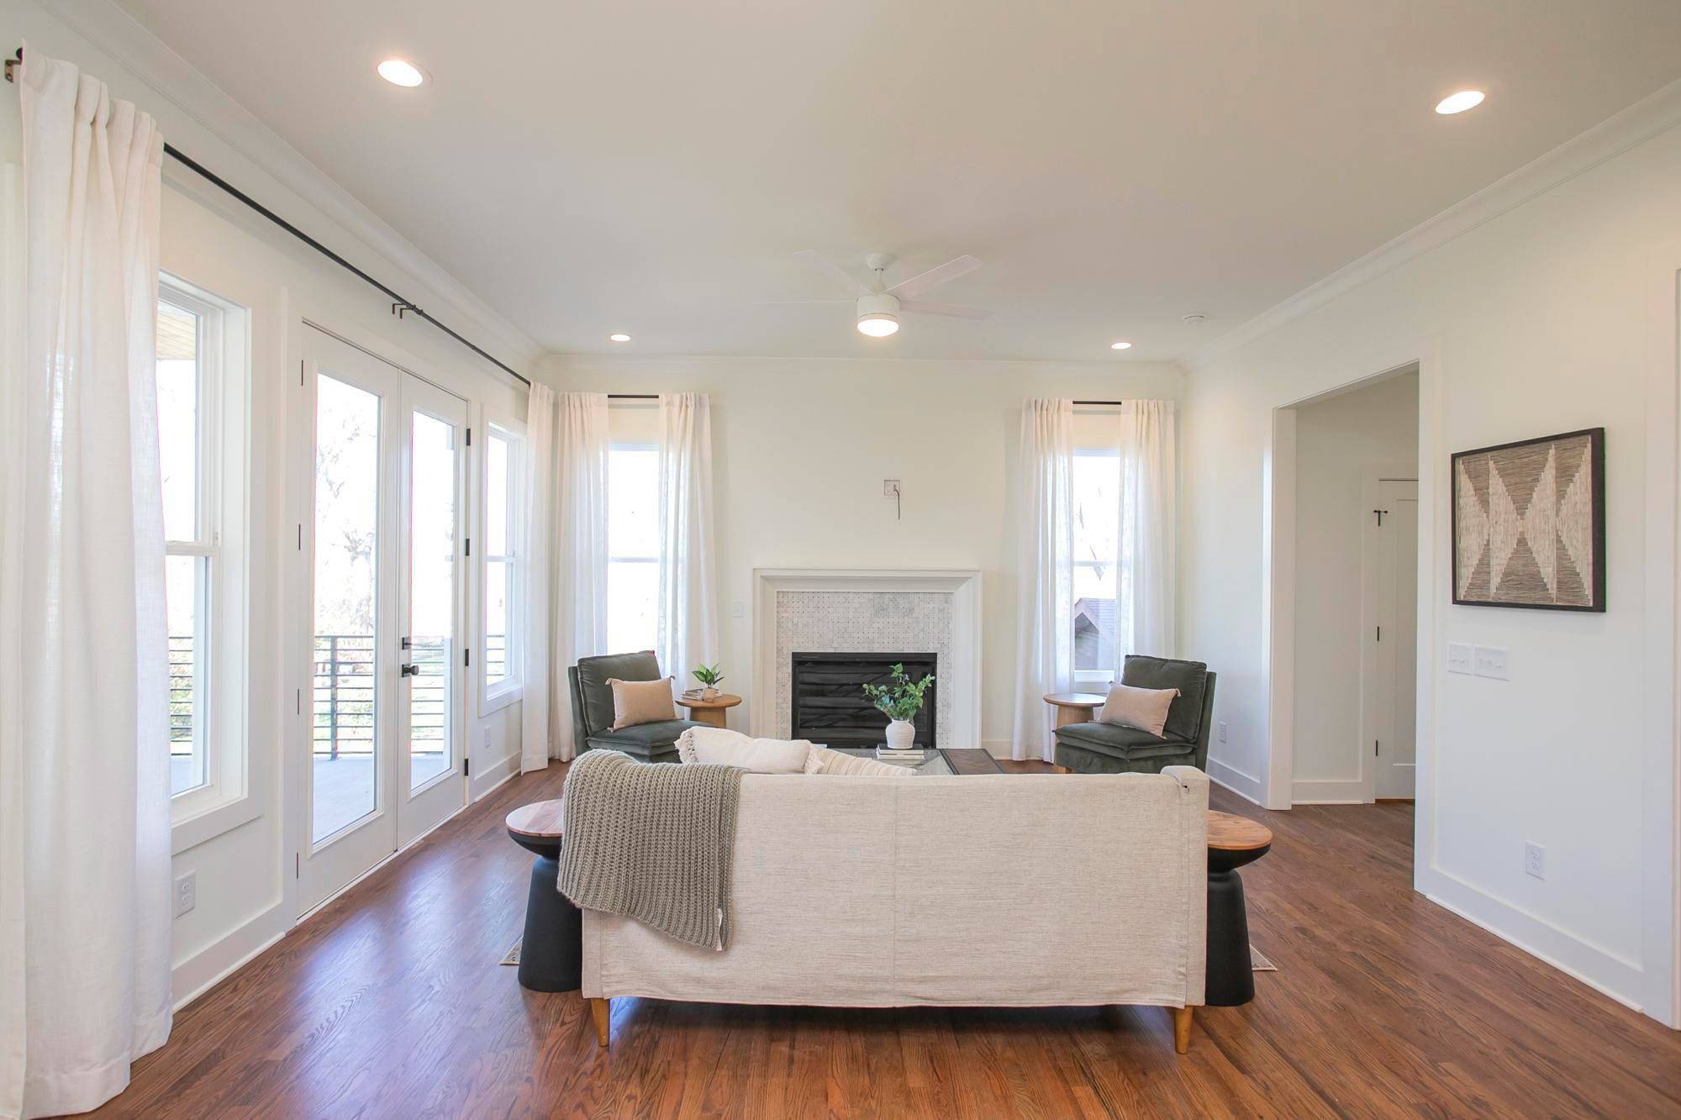
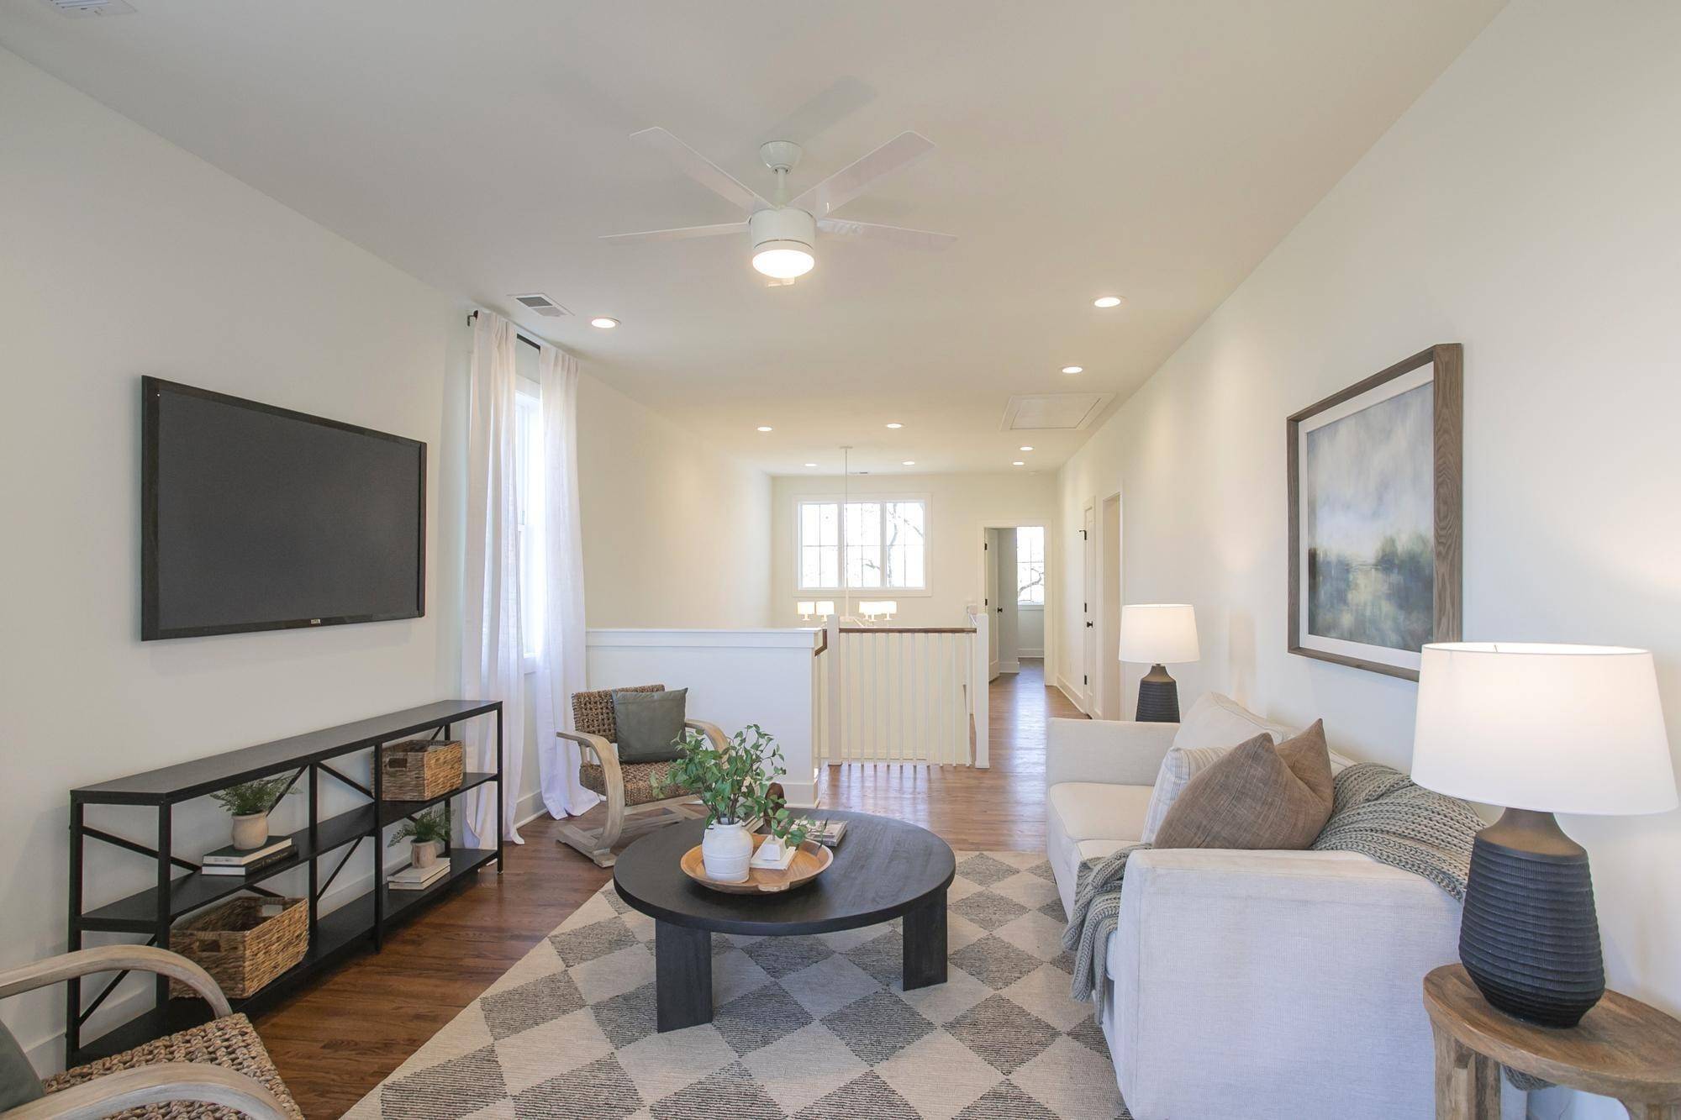
Whether you're hosting a gathering or relaxing with family, this home offers two separate living areas that provide flexibility and comfort. Large windows flood these spaces with natural light, creating a warm and inviting atmosphere. With an open-concept layout, the living, dining, and kitchen areas flow seamlessly together, making it perfect for both casual and formal entertaining. The centerpiece of the living room is a beautiful fireplace, adding both warmth and style to the space.
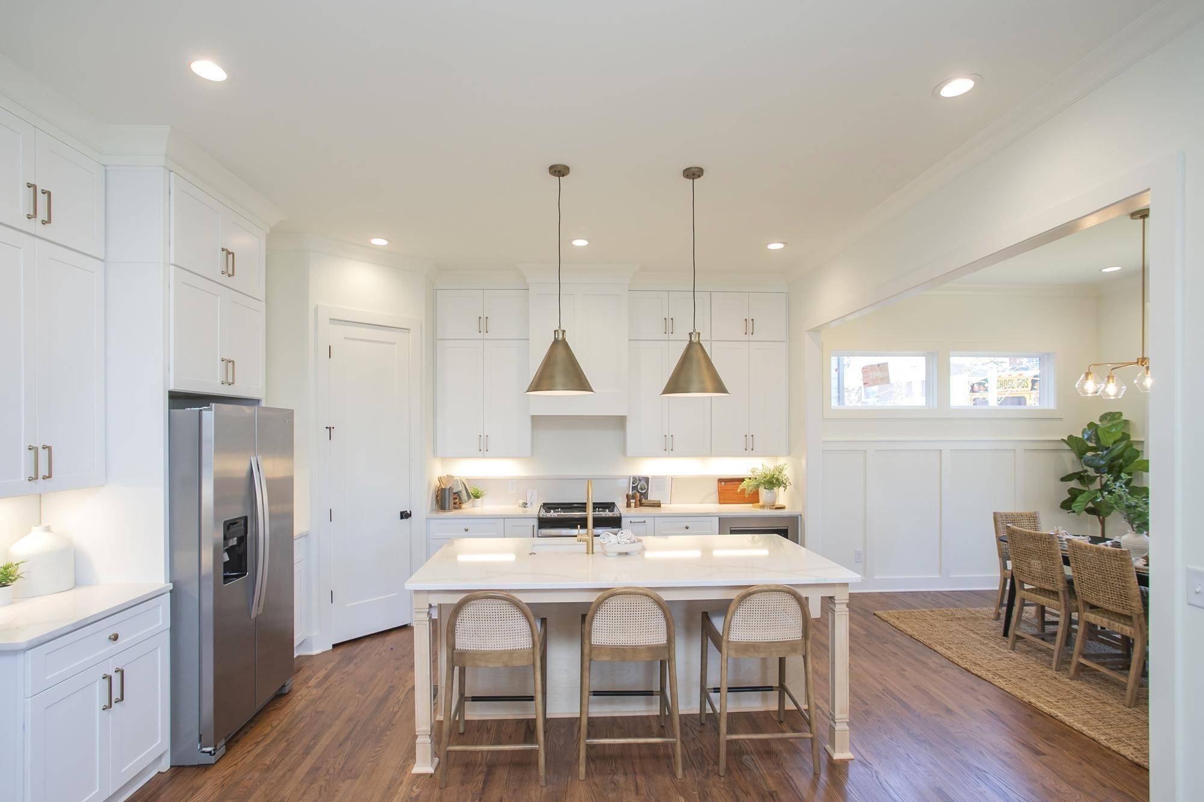
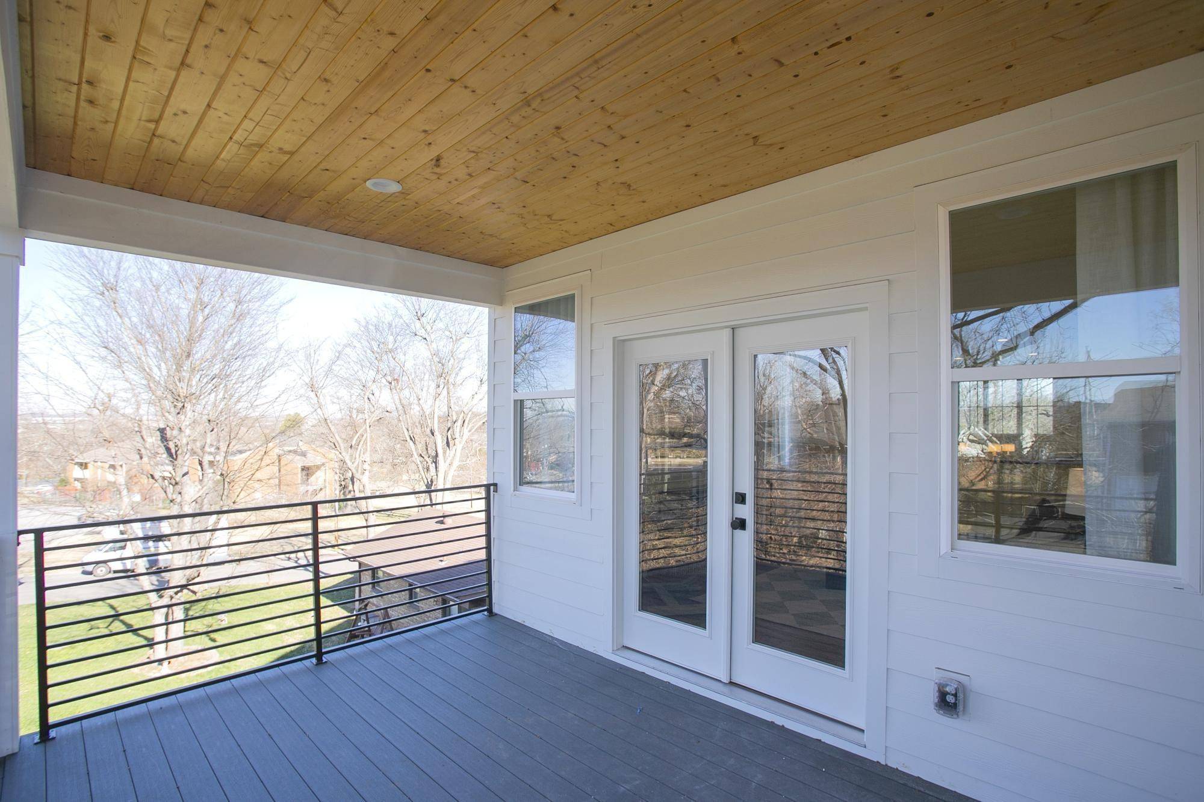
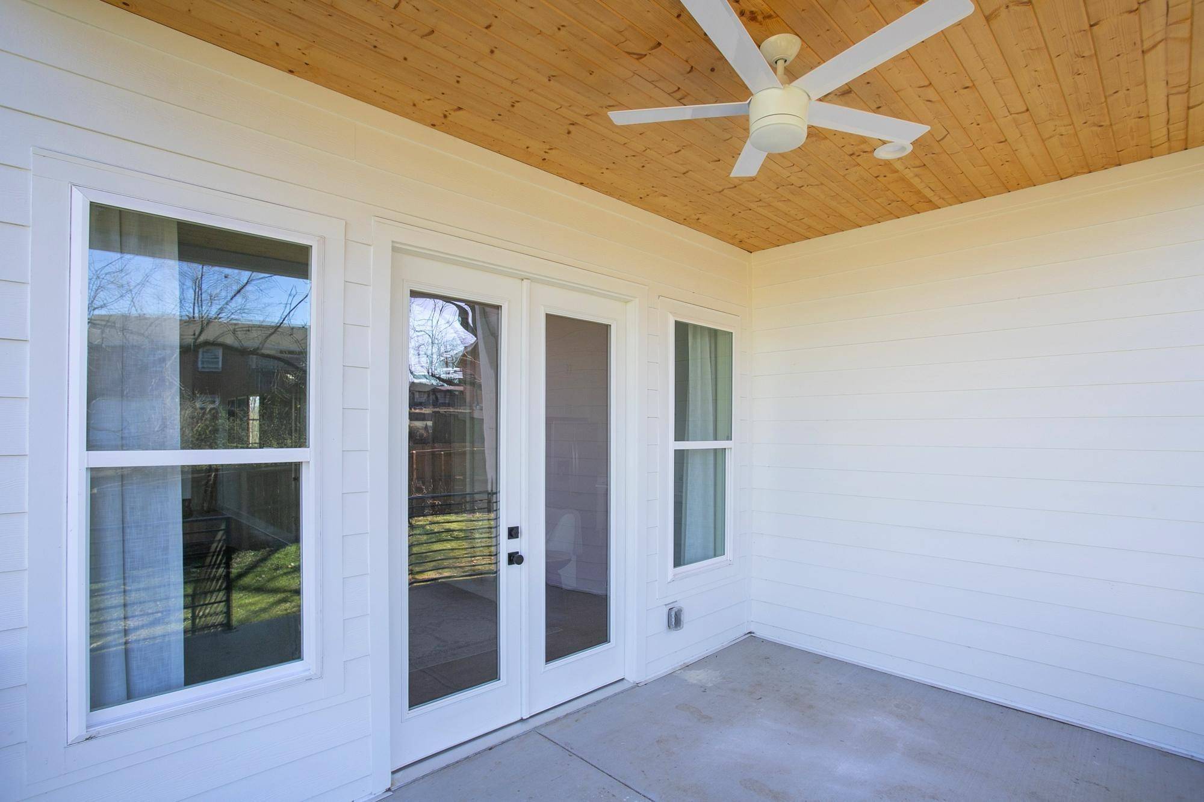
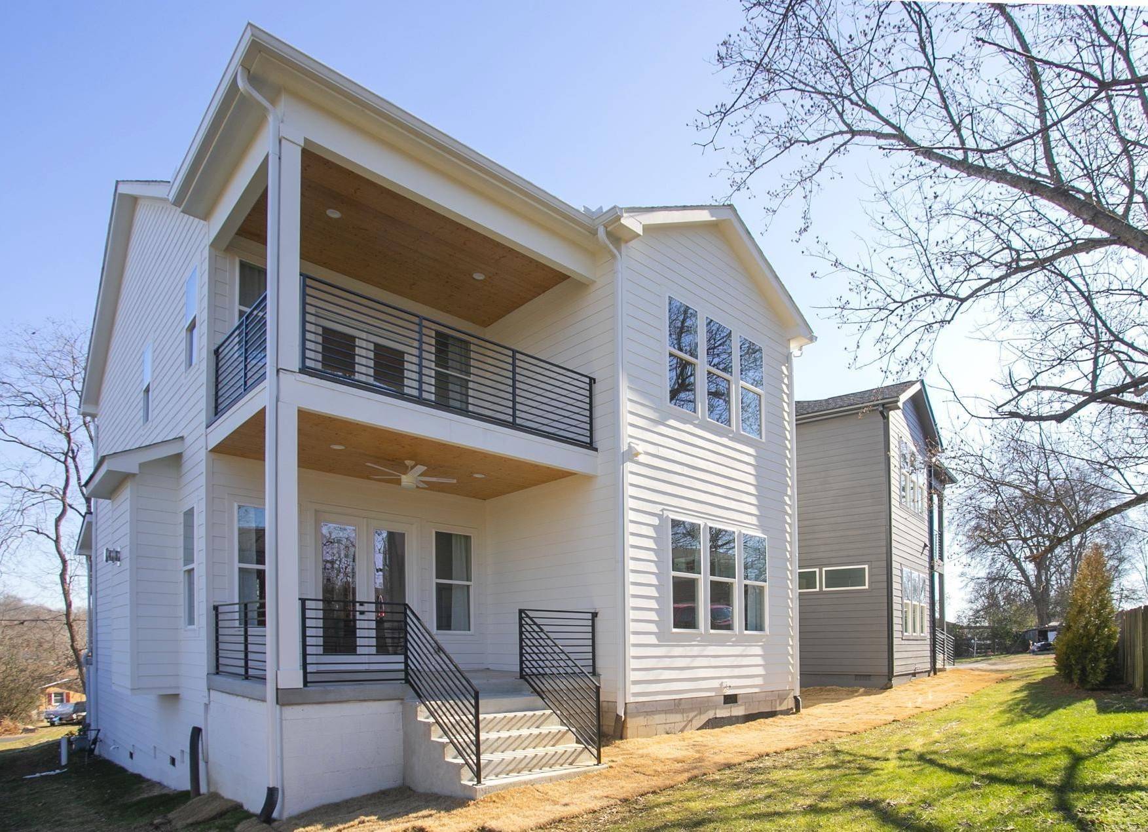
Every inch of this home is finished with thoughtful touches that elevate its aesthetic appeal. The kitchen features expansive countertops and an oversized island that's perfect for preparing meals or gathering around with friends and family. Enjoy year-round outdoor living with two large covered patios in the back—ideal for dining, lounging, or simply taking in the serene surroundings.
Working from home has never been easier with a spacious office complete with built-in bookshelves and cabinetry, offering a quiet, productive environment.
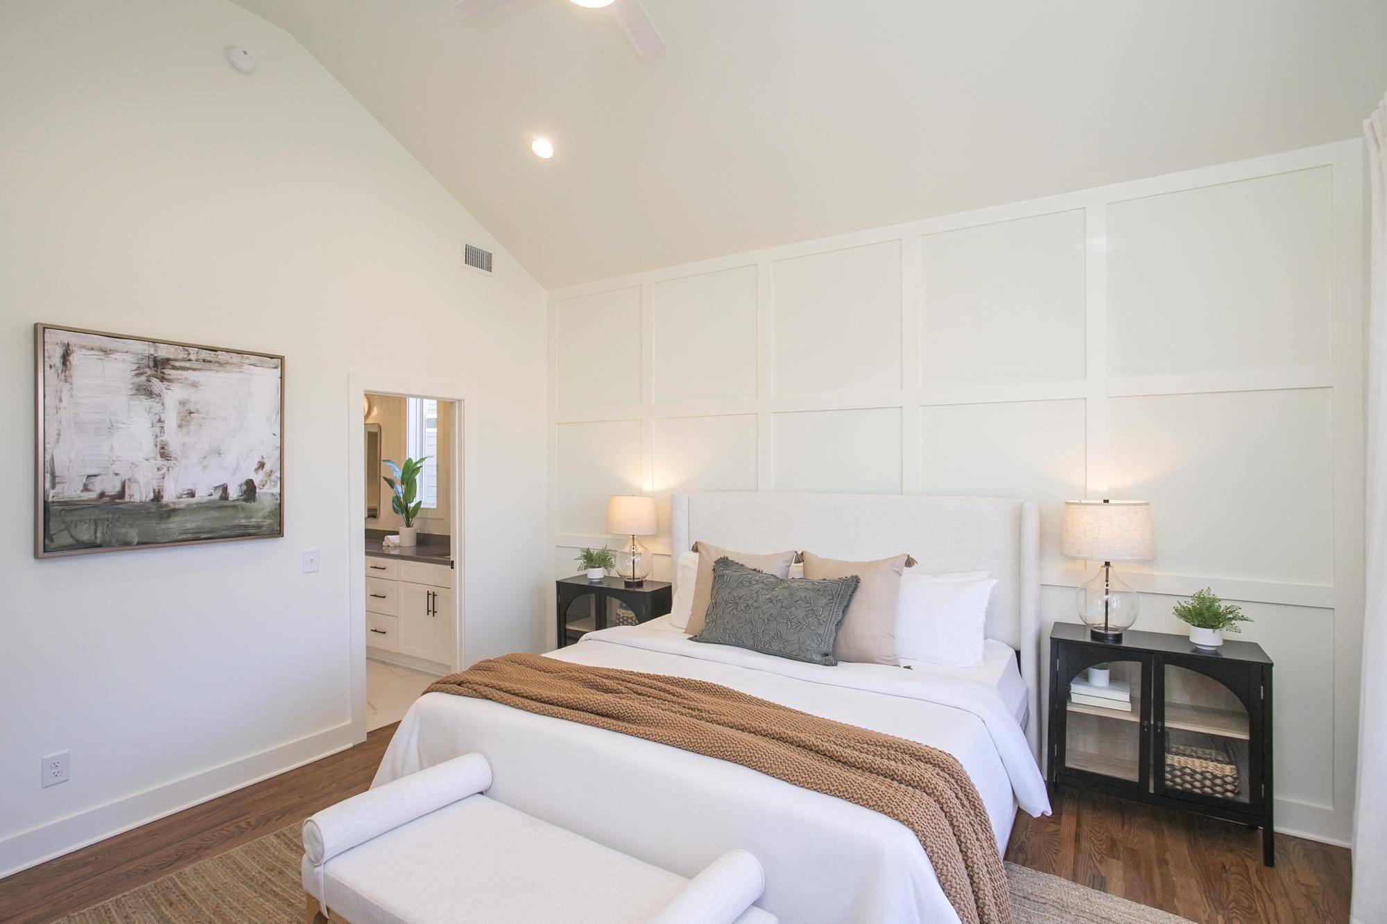
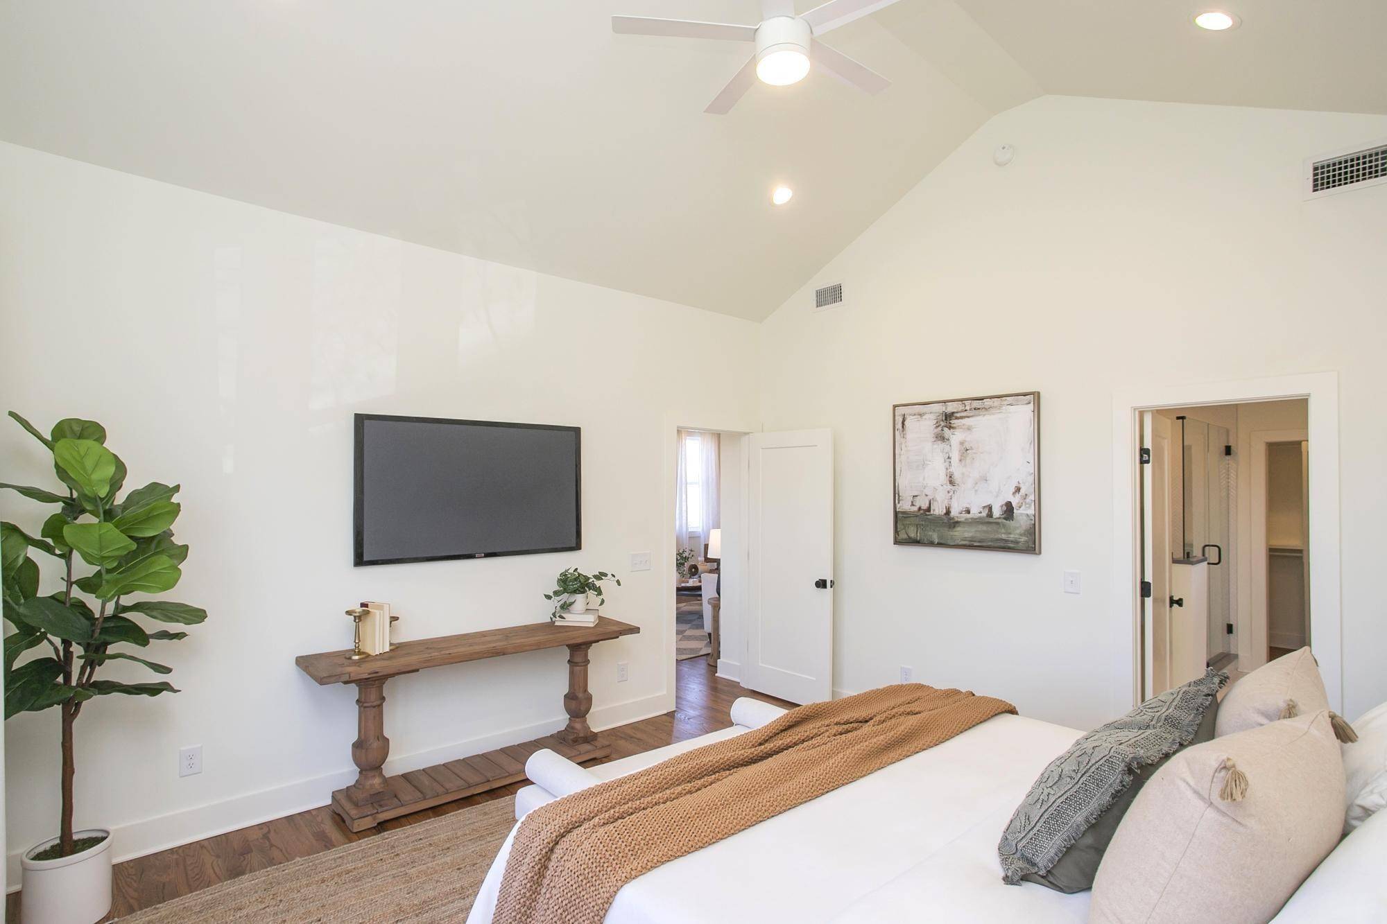
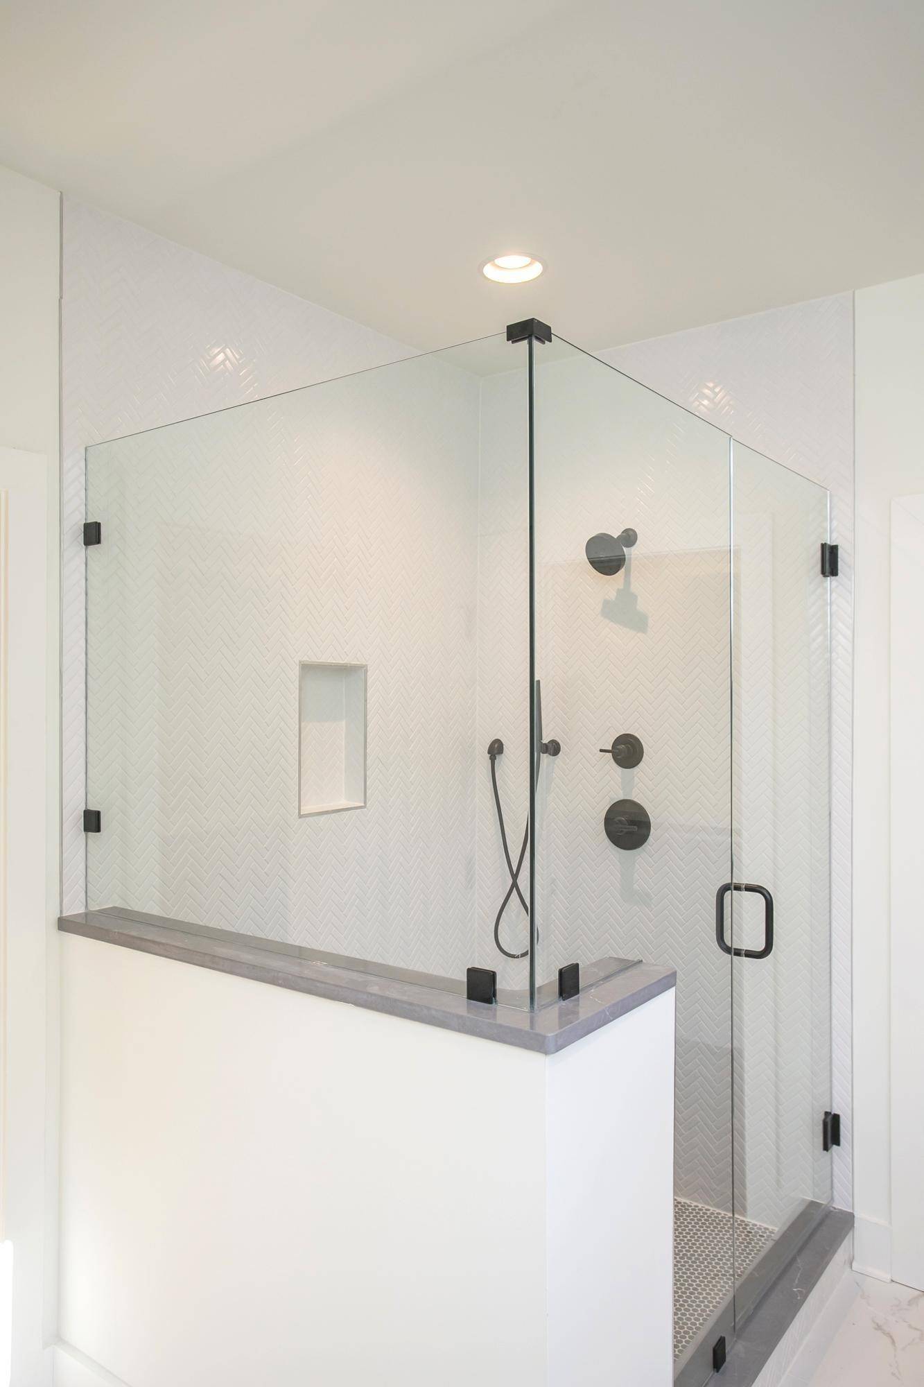
A tranquil retreat, the master suite includes ample closet space and a luxurious en-suite bathroom, providing the perfect place to unwind after a busy day.

Based on information submitted to the MLS GRID as of 10/21/2026. All data is obtained from various sources and may not have been verified by broker or MLS GRID. Supplied Open House Information is subject to change without notice. All information should be independently reviewed and verified for accuracy. Properties may or may not be listed by the office/agent presenting the information.
Digital Millennium Copyright Act – DMCA Notice
IDX information is provided exclusively for consumers’ personal non-commercial use, it may not be used for any purpose other than to identify prospective properties consumers may be interested in purchasing, the data is deemed reliable but is not guaranteed by MLS GRID, the use of the MLS GRID Data may be subject to an end user license agreement prescribed by the Member Participant’s applicable MLS if any and as amended from time to time. MLS GRID may, at its discretion, require use of other disclaimers as necessary to protect Member Participant, and/or their MLS from liability. Data last updated: 10/21/2026 23:51.